Previous Next


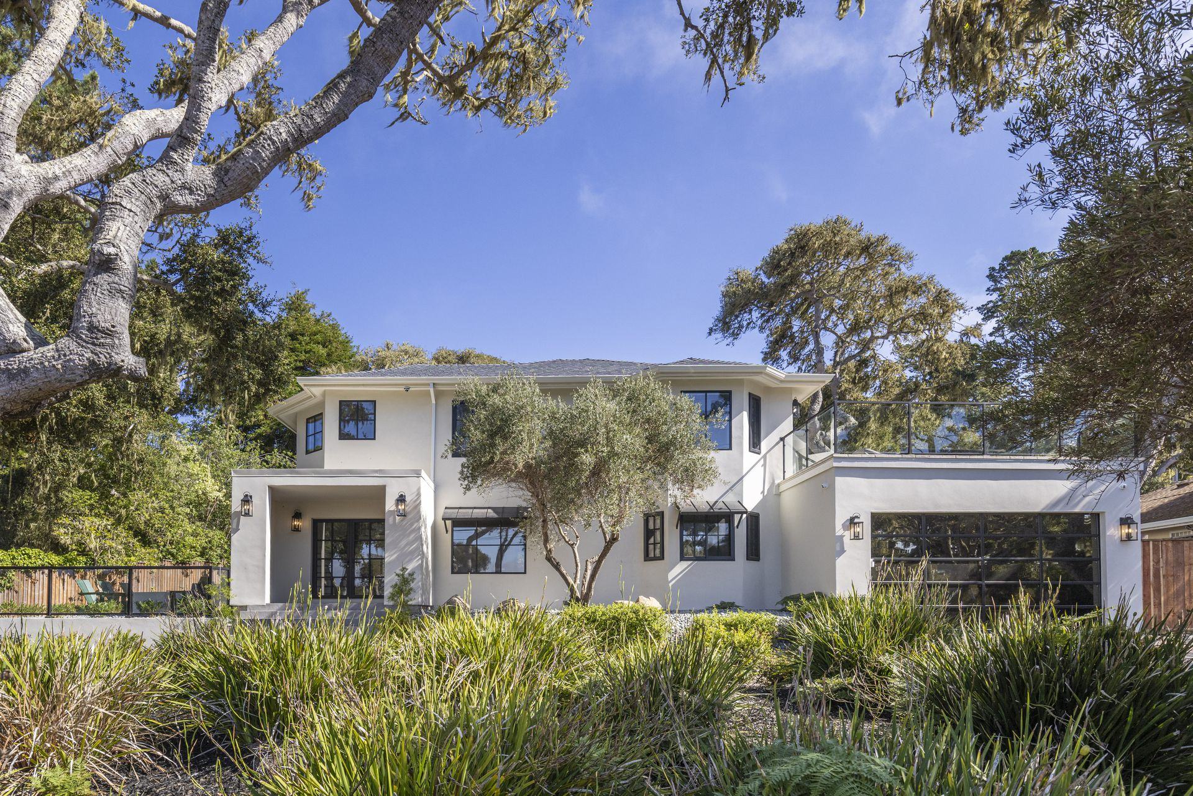
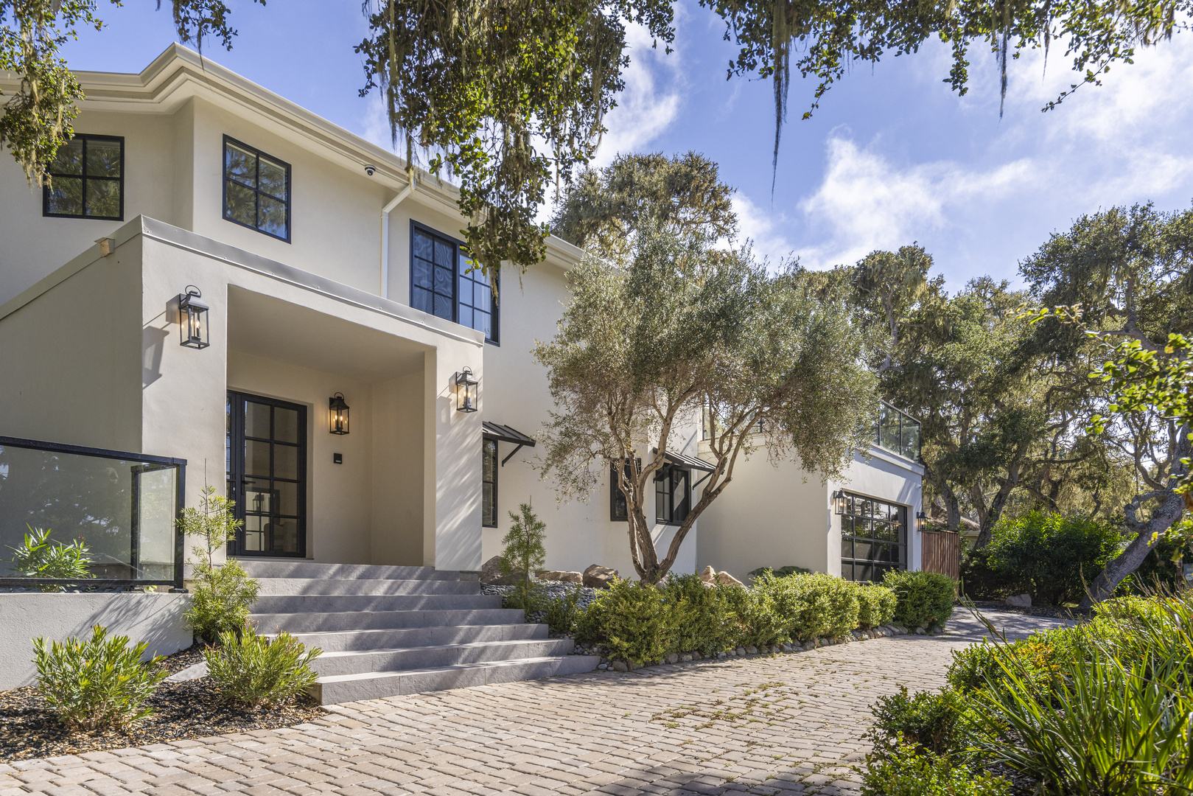
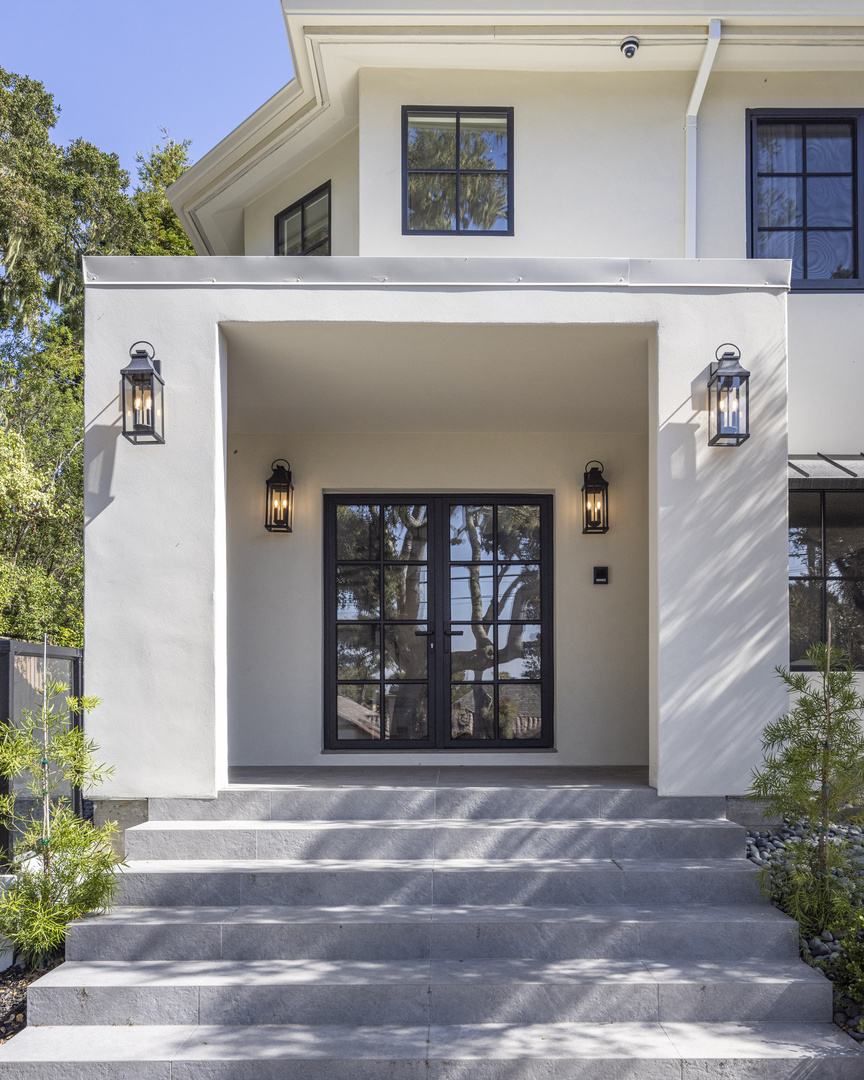
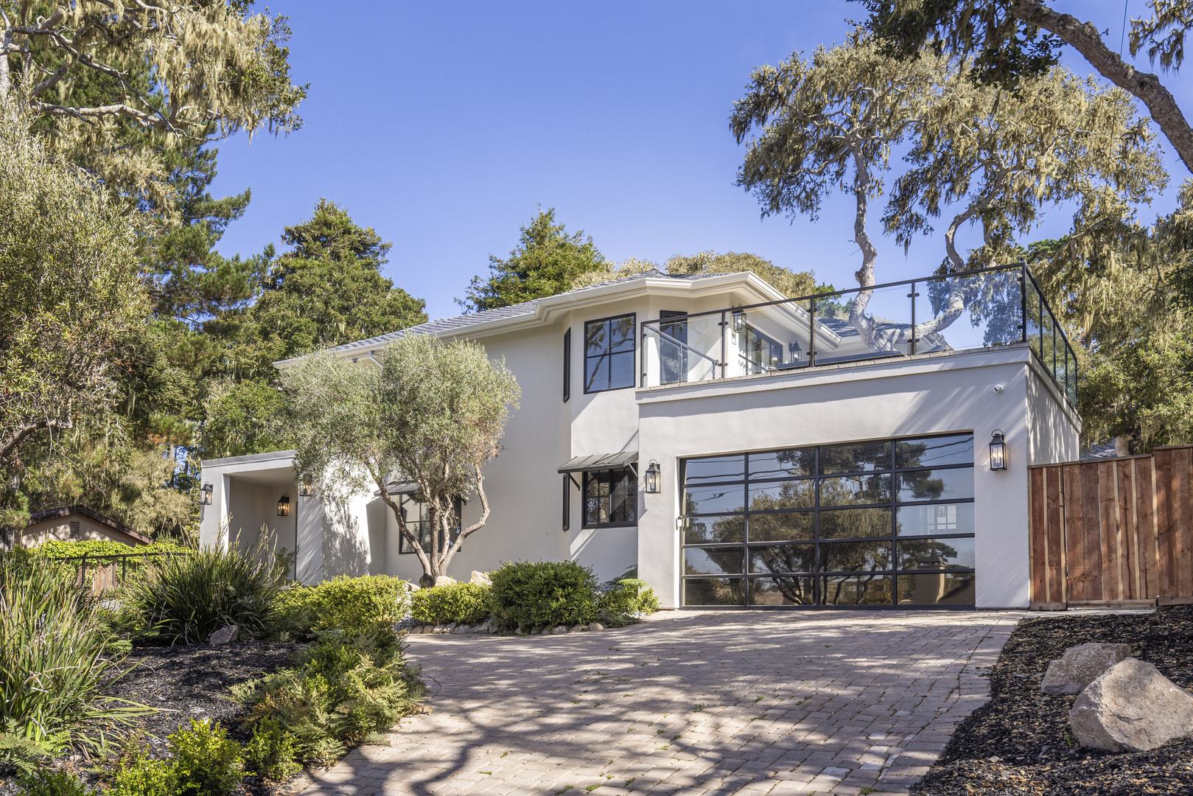
Sophisticated Pebble Beach Living
Pebble Beach | 5 beds, 4 baths
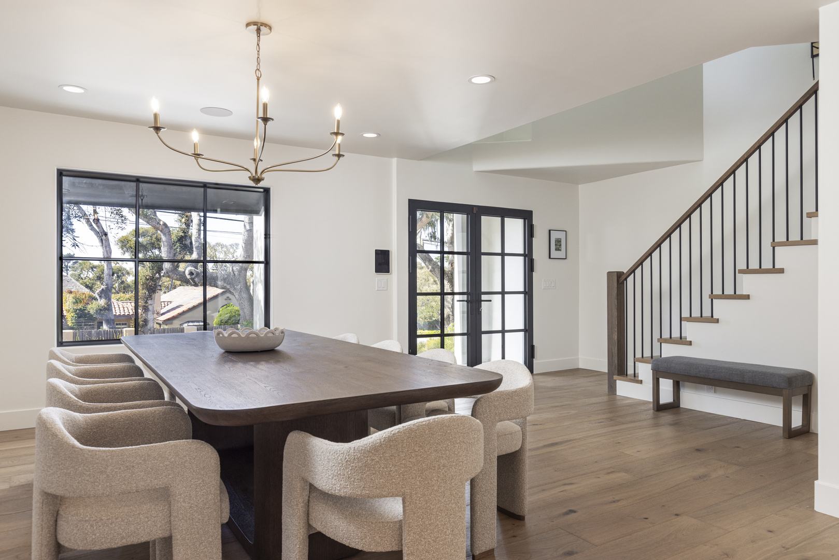
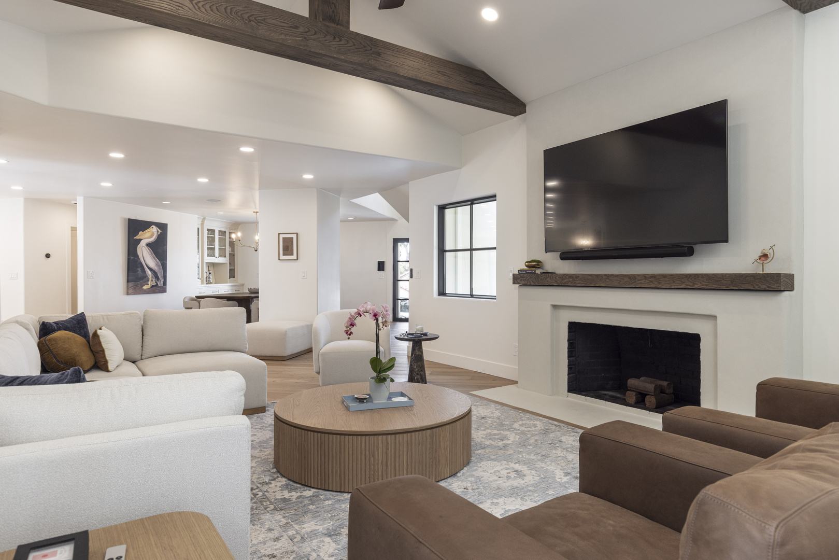
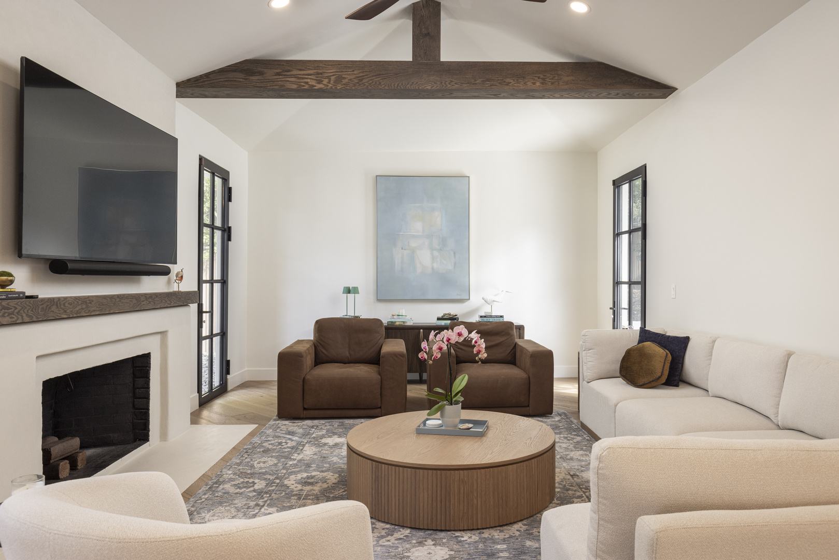
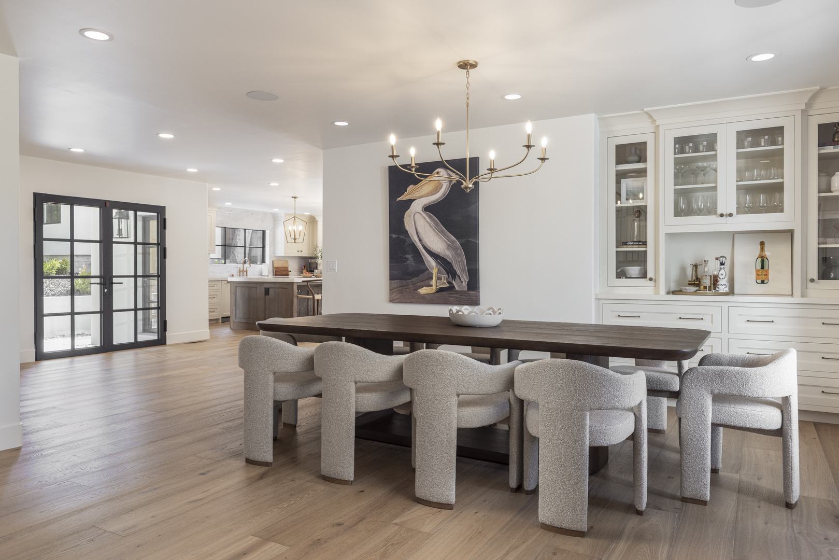
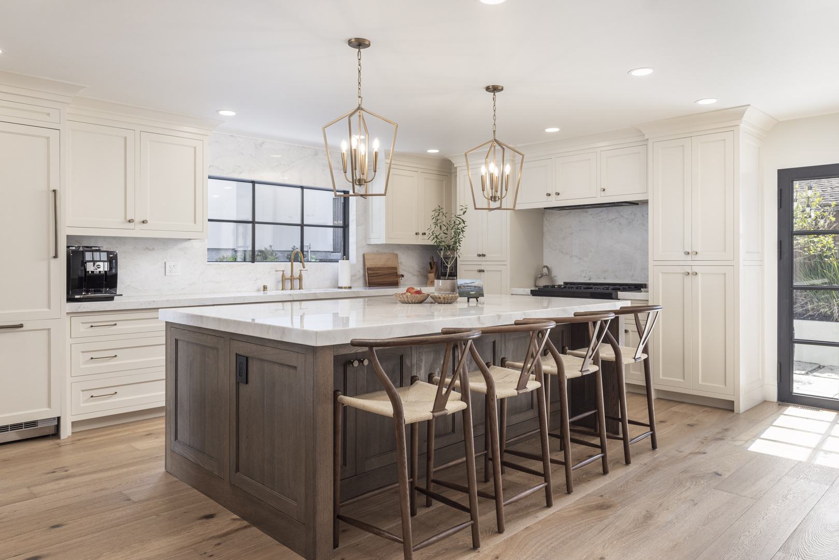
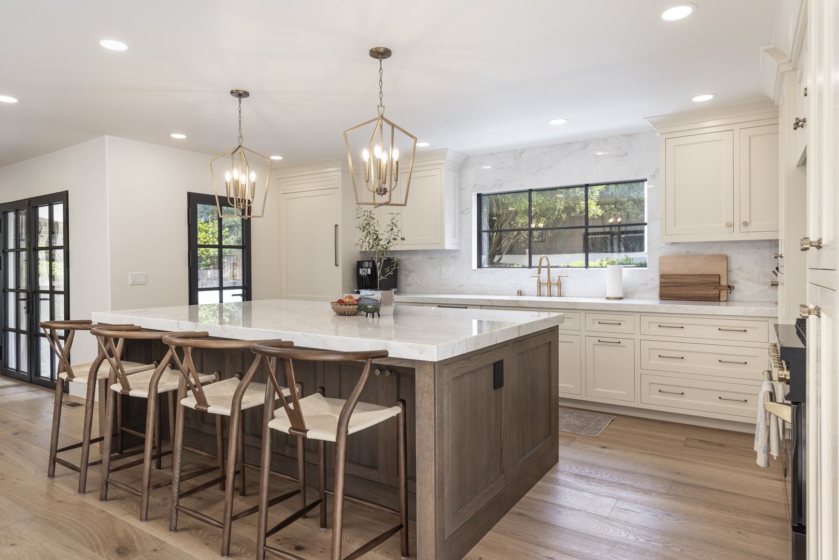
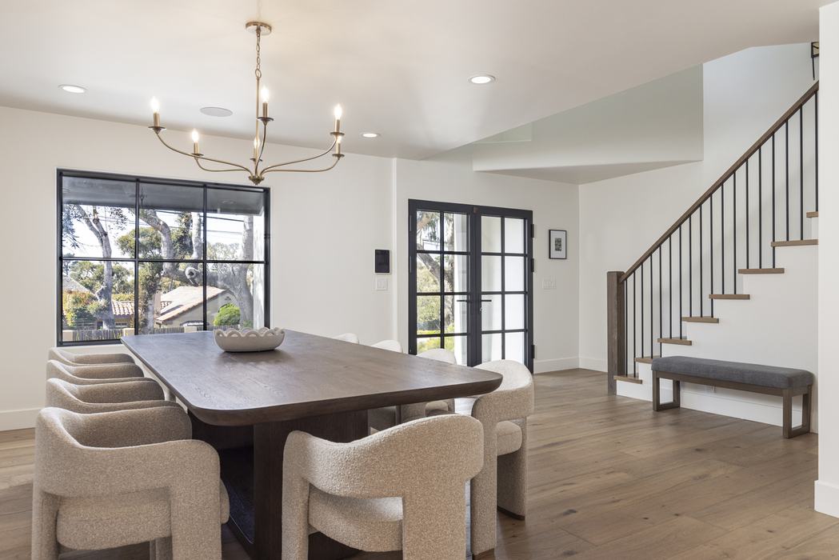
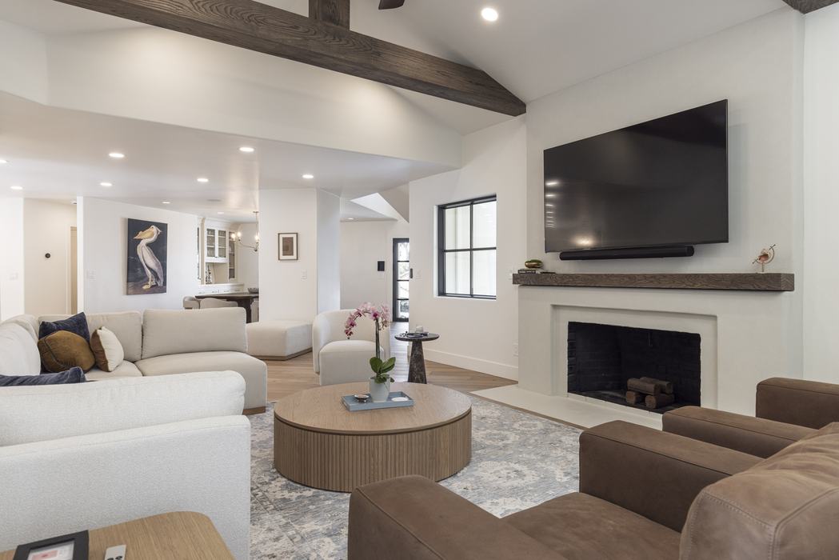
Step into a beautifully styled open-concept space, where a sophisticated dining area flows seamlessly into the living room, perfect for gathering friends for a golf tournament viewing or cozying up by the fireplace. The gourmet kitchen, finished in warm neutral wood tones, features a generous island ideal for entertaining, while floor-to-ceiling French doors fill the space with natural sunlight and offer serene views of the meticulously landscaped yard.
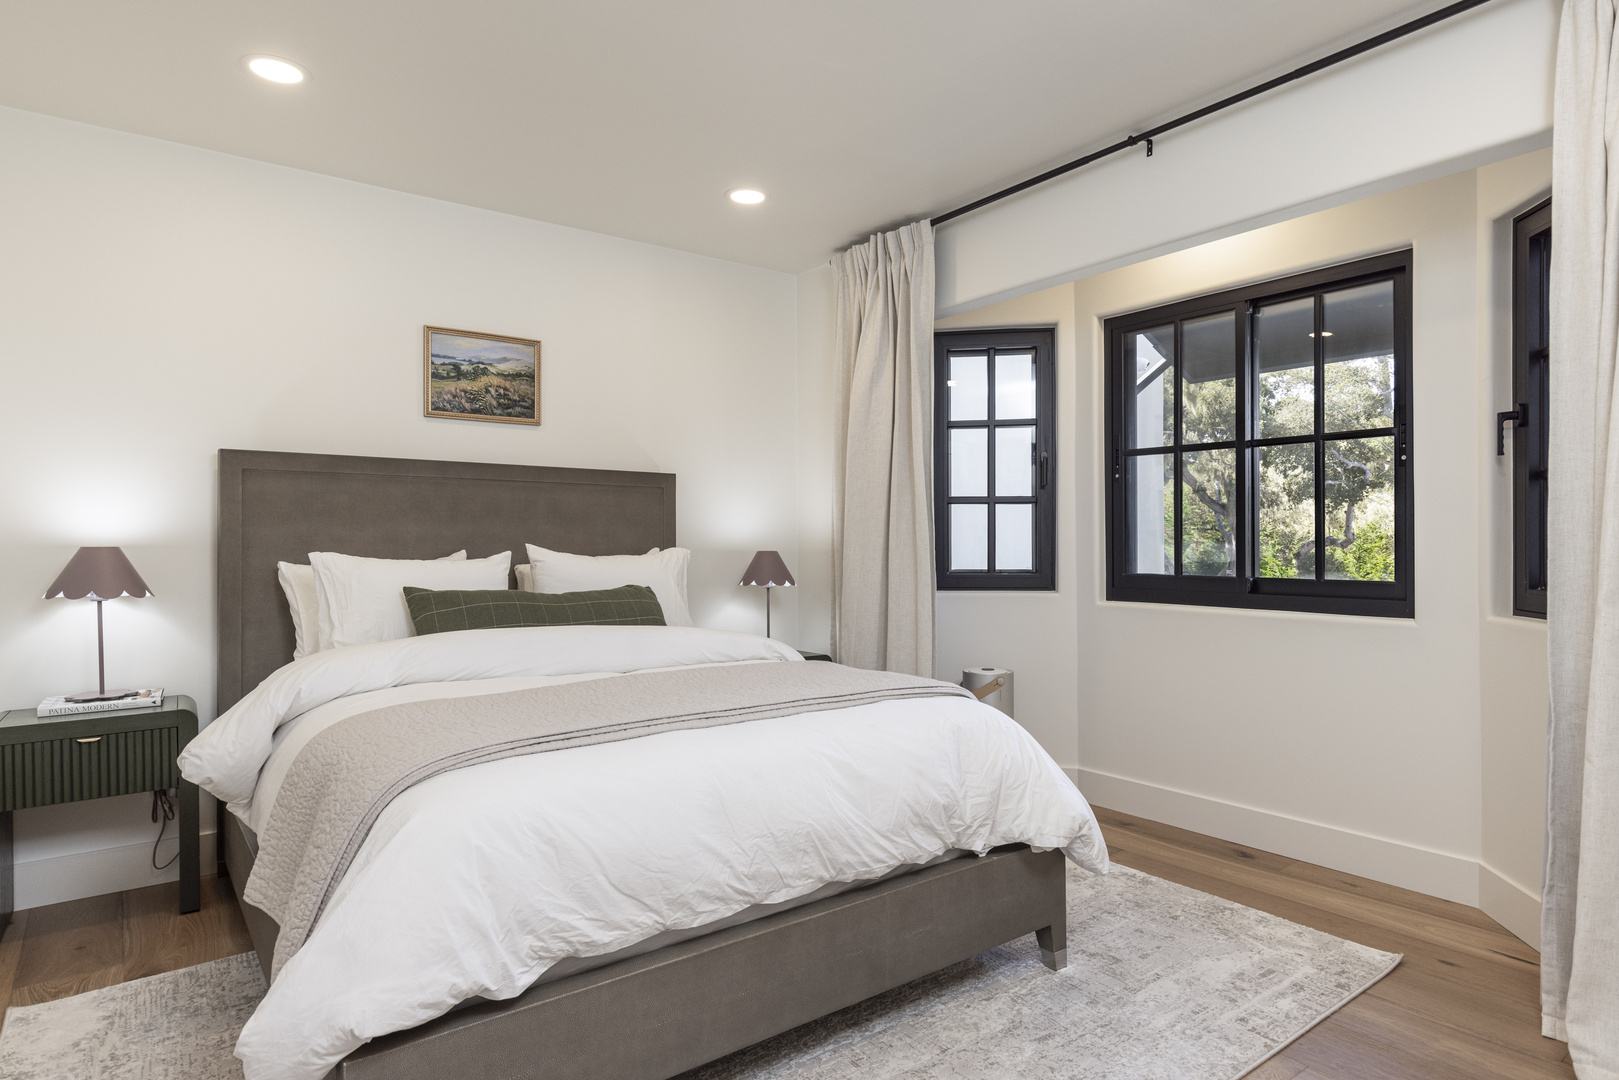
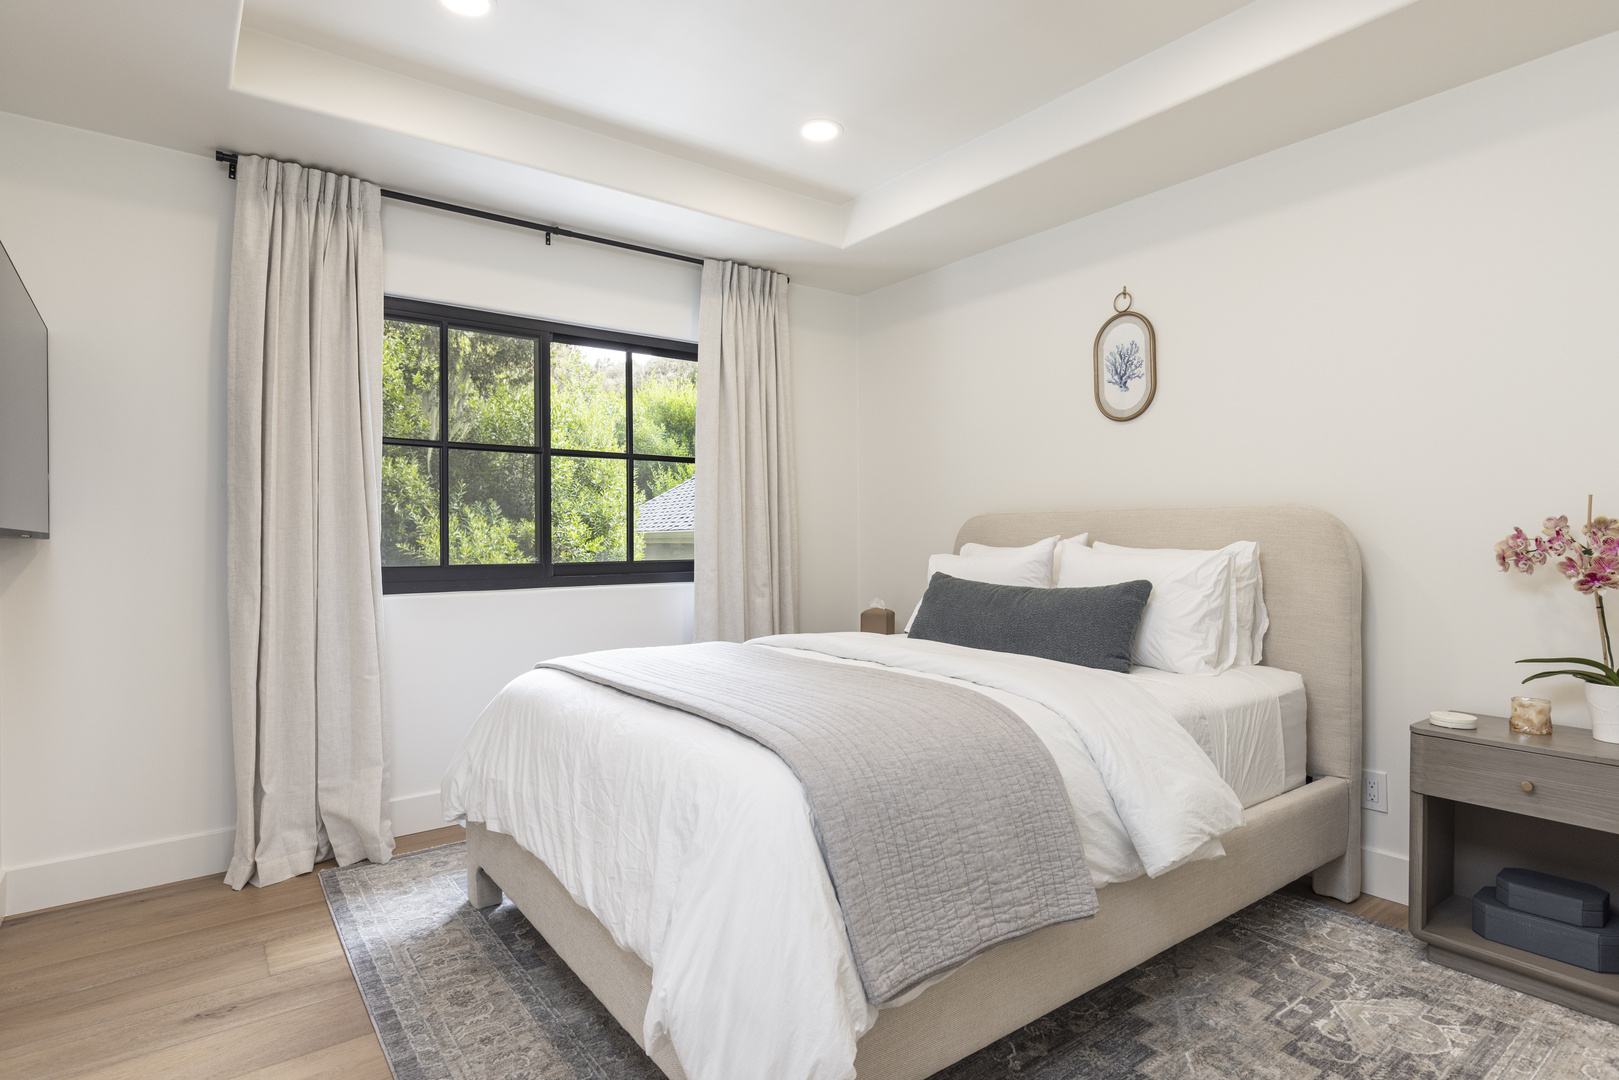
The main level also includes a guest bedroom with a queen bed, a full bathroom, and a convenient laundry room.
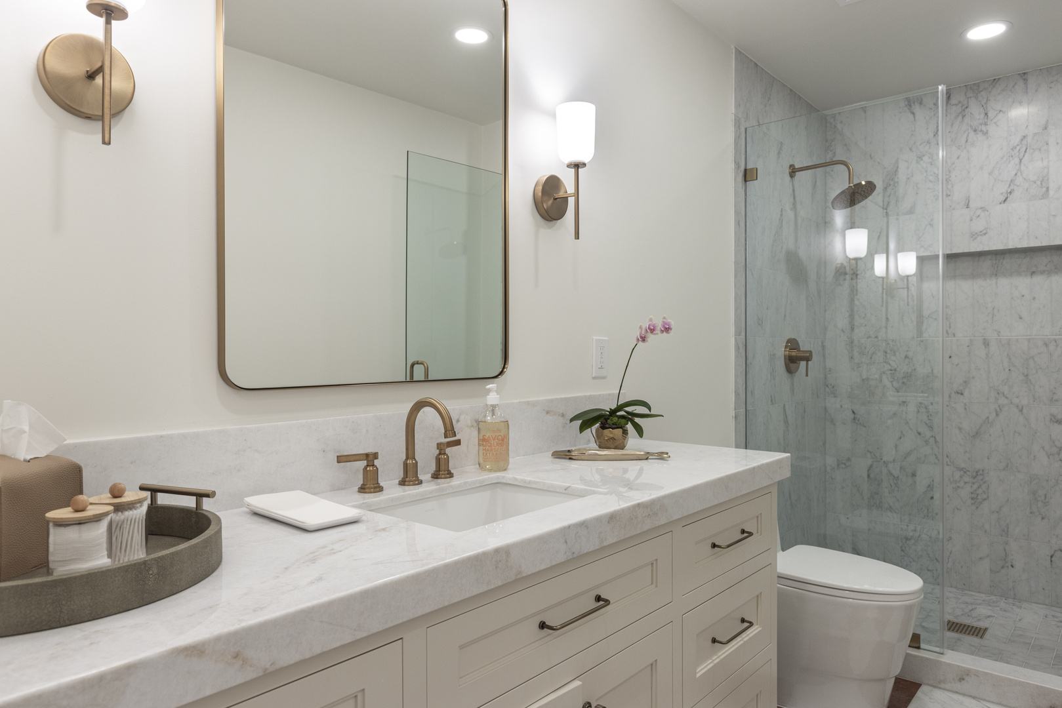
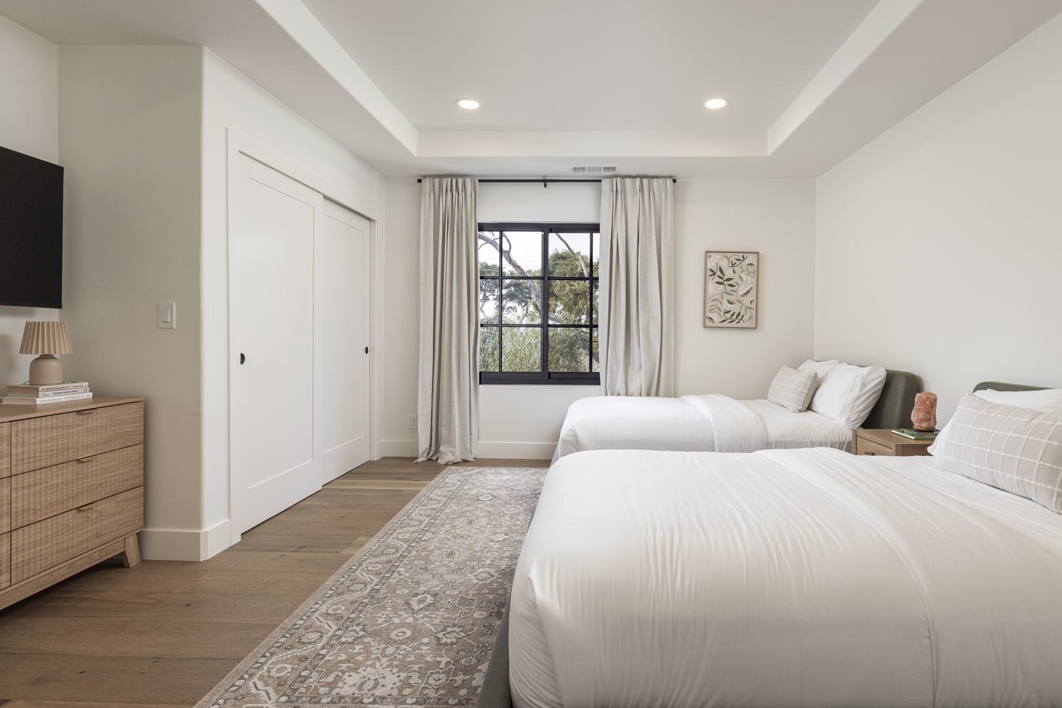
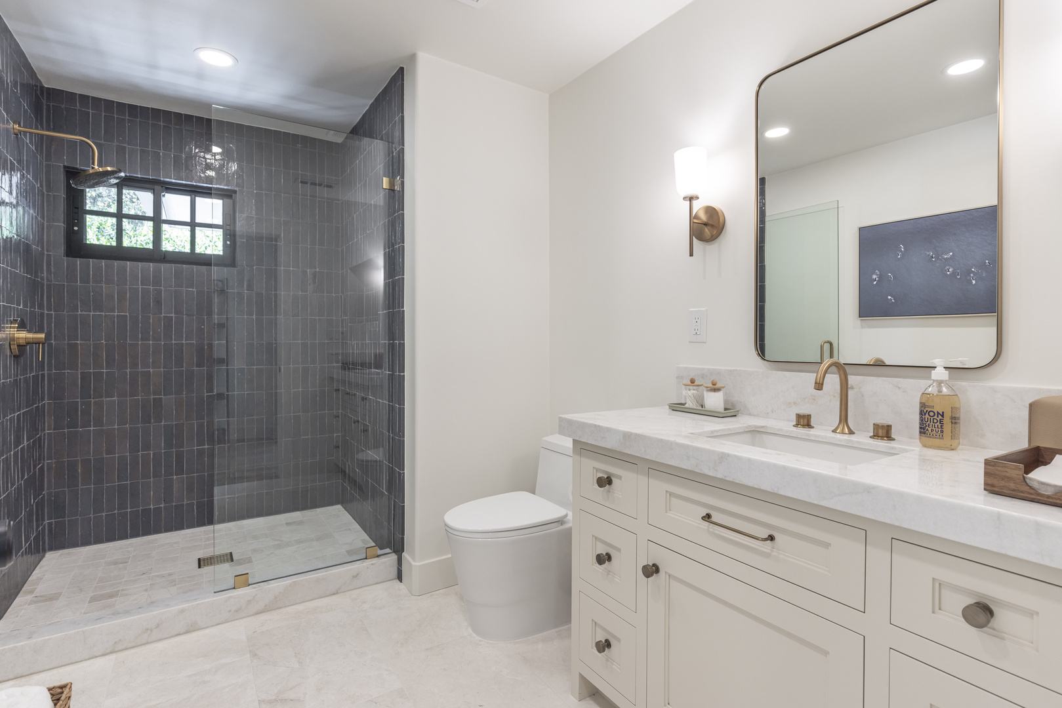
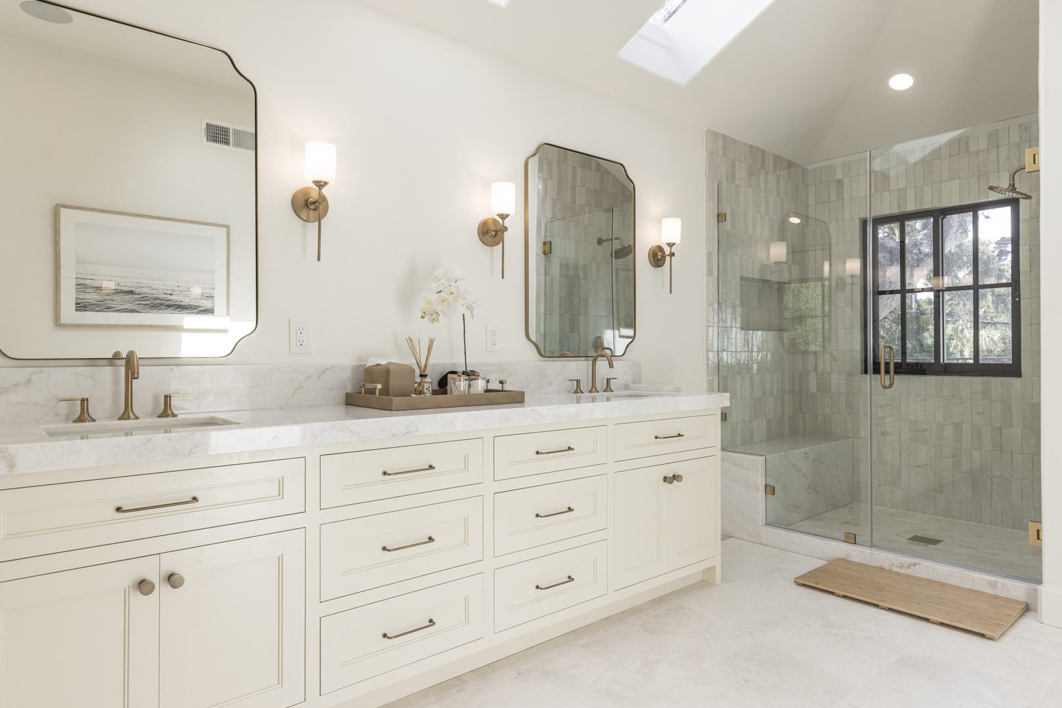
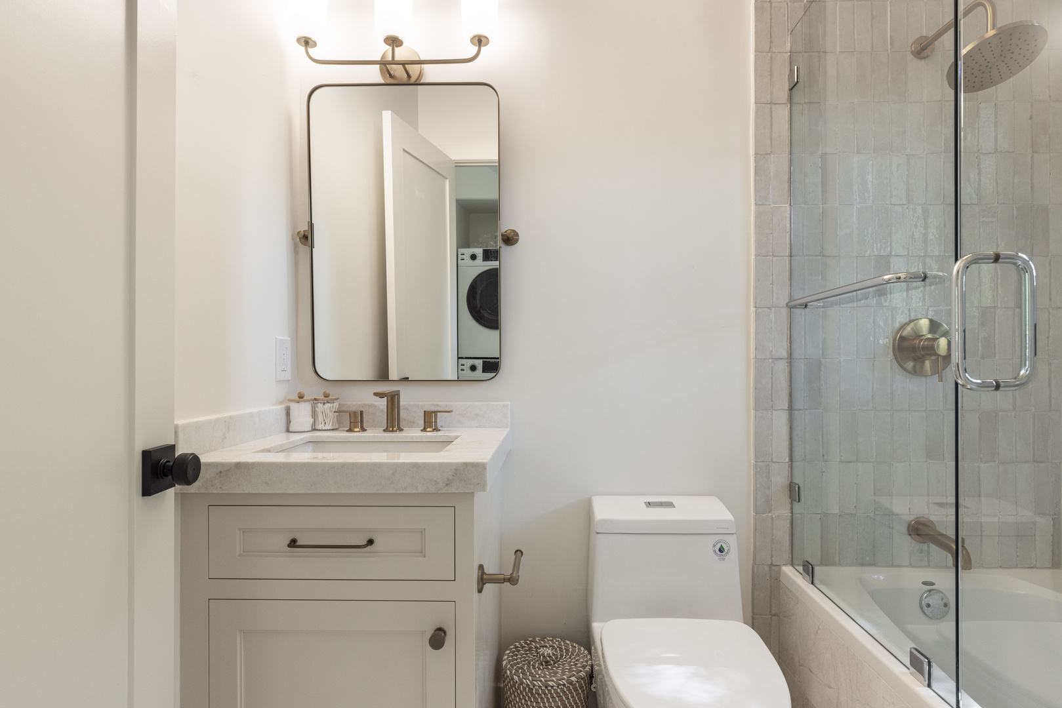
Upstairs, two light-filled bedrooms—one with two double beds and the other with a queen—share a stone and gold-accented bathroom.
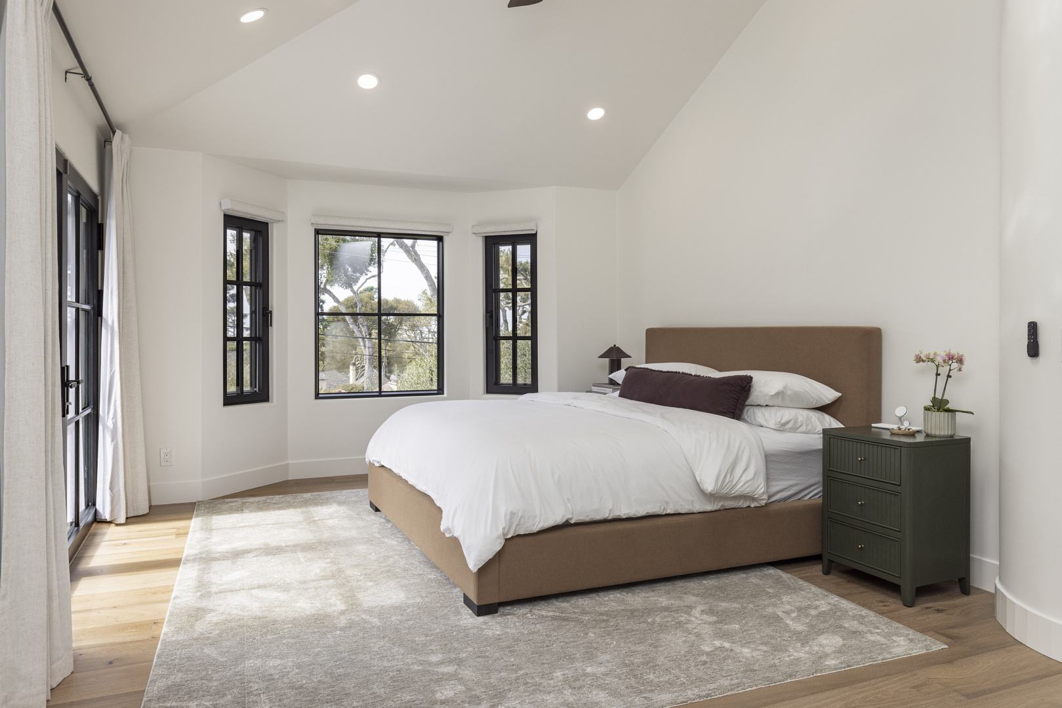
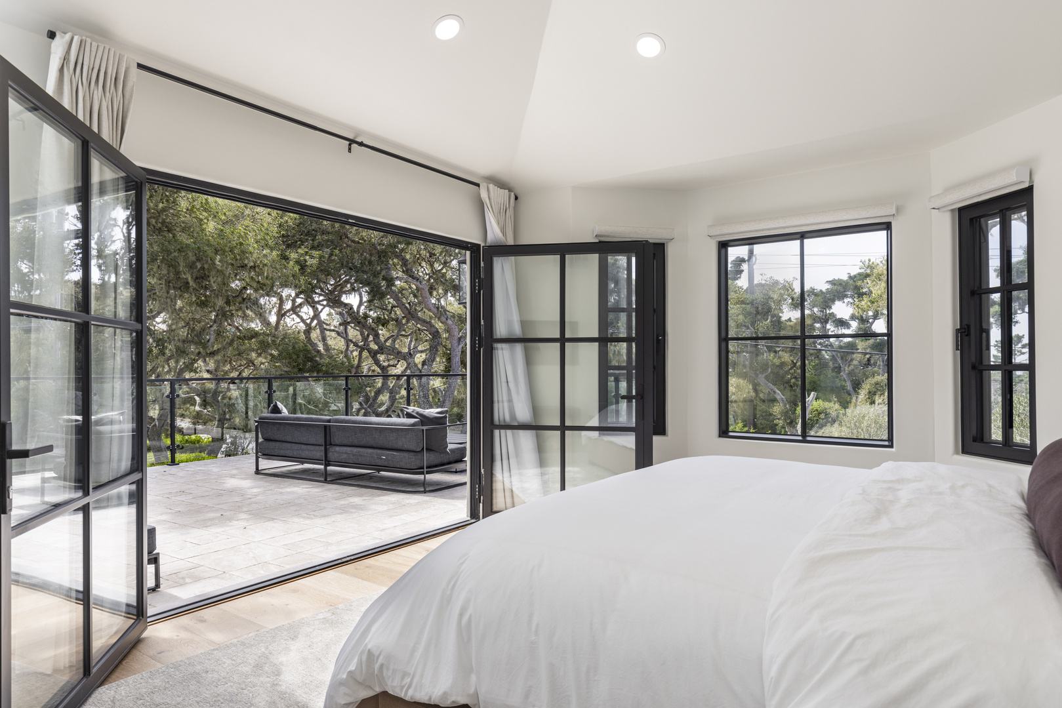
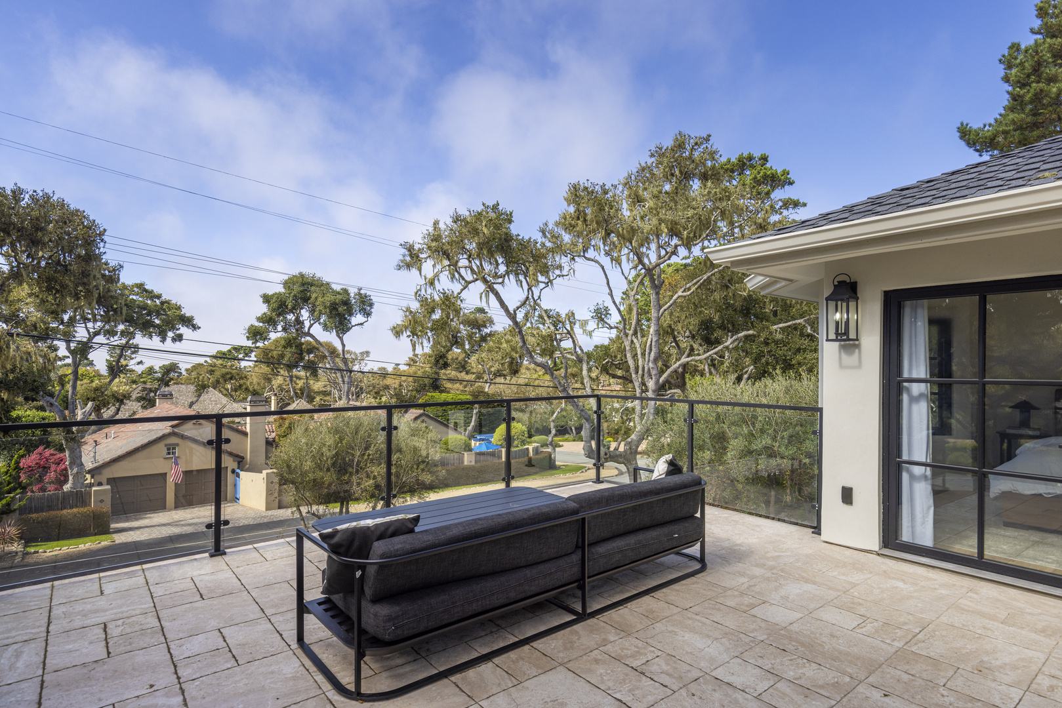
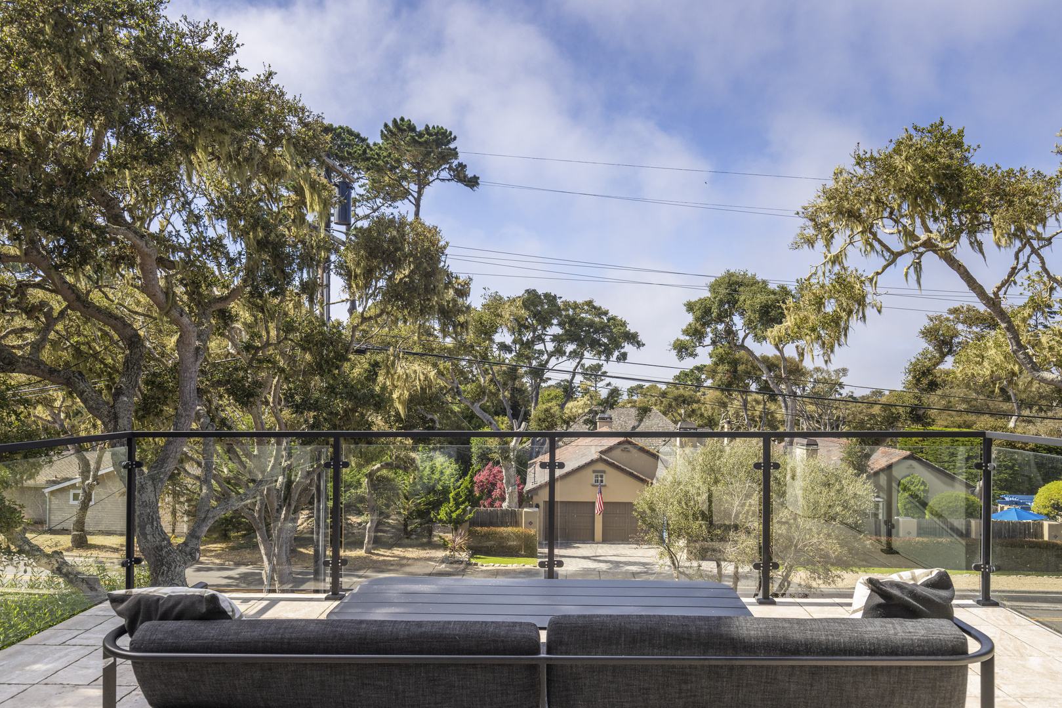
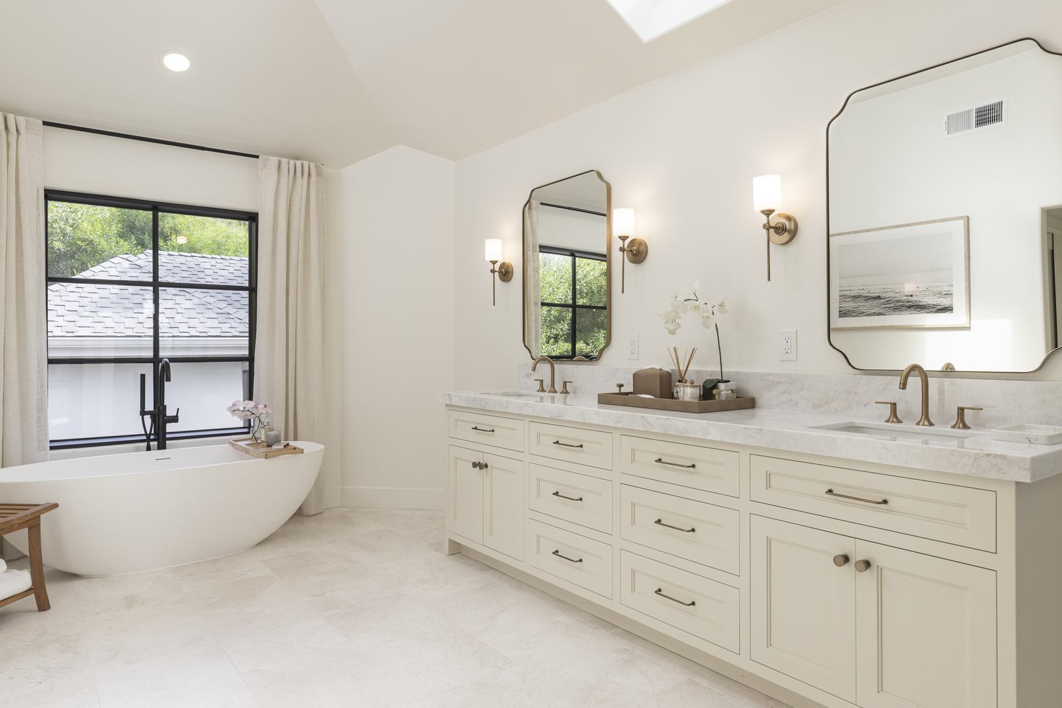
Down the hall on the upper level, the primary suite offers a private balcony with filtered ocean views, a luxurious en-suite bathroom with a large soaking tub and double sinks, creating a tranquil retreat.

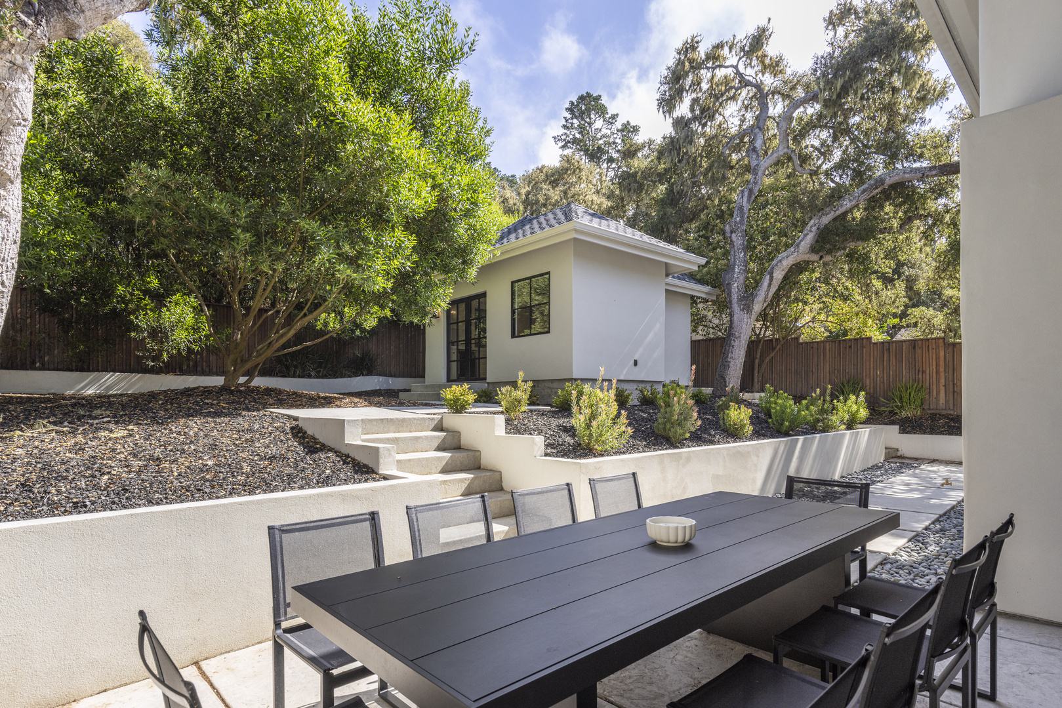
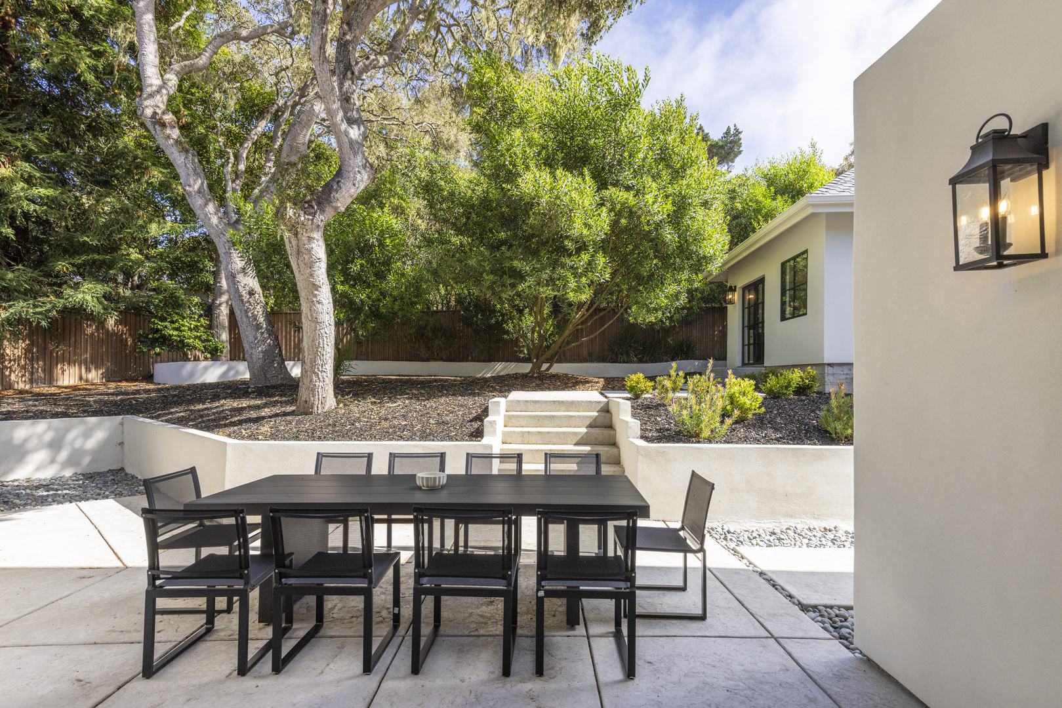
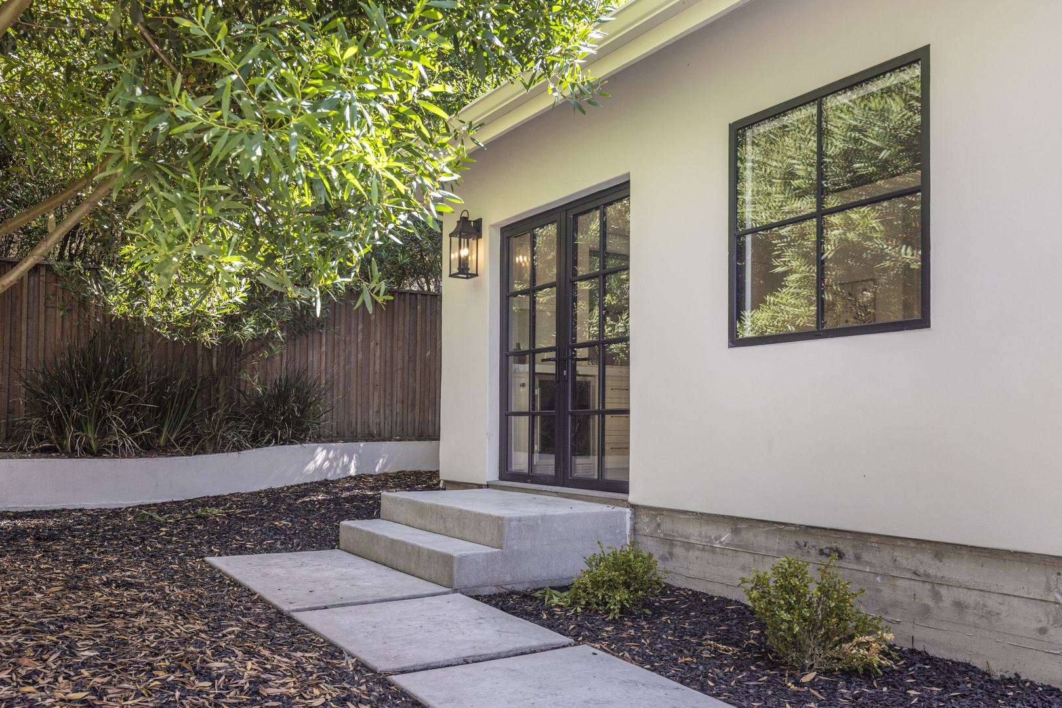
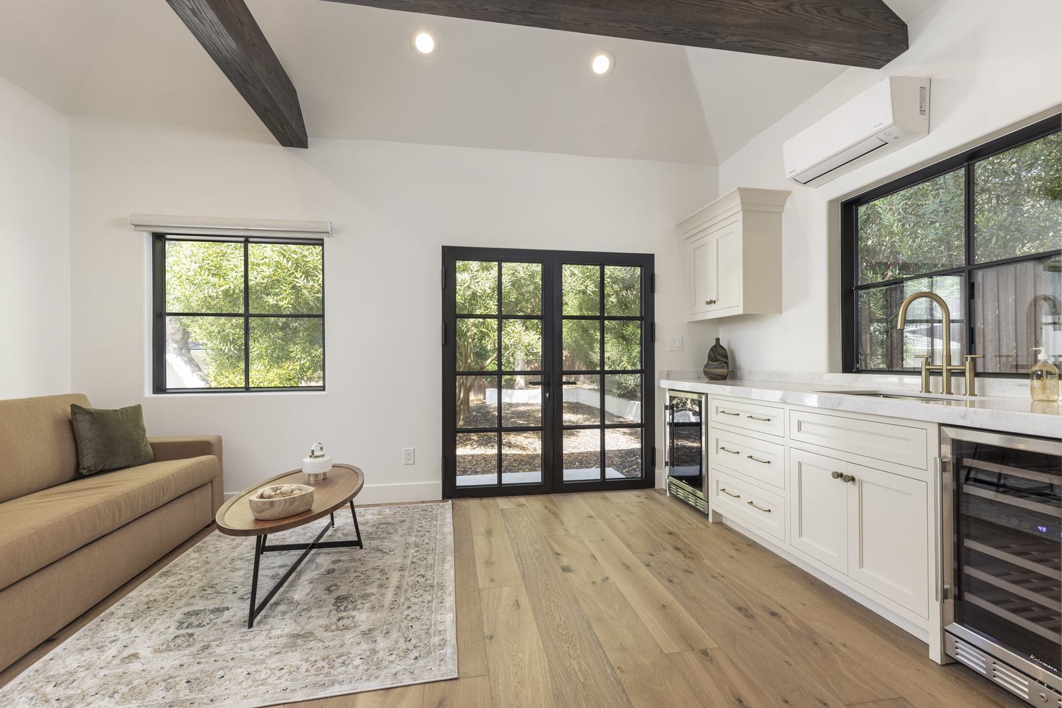
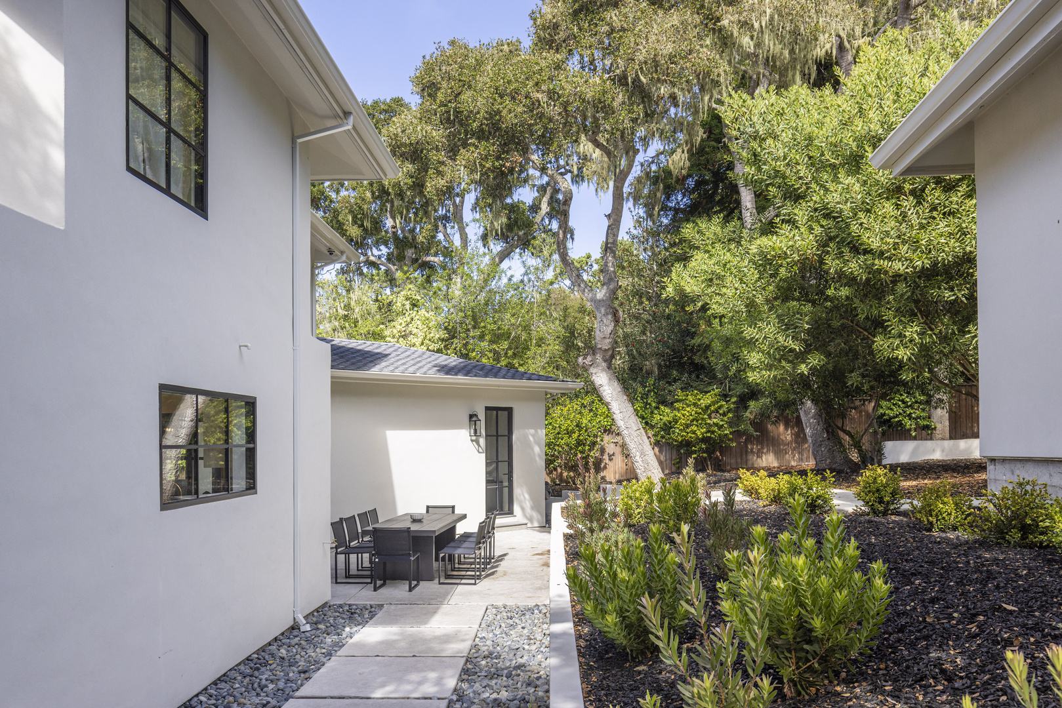
Step outside to discover multiple entertainment areas designed for relaxation and enjoyment. An al fresco dining space leads to the guest cottage, which features a full bathroom, laundry area, and dual wine fridges in the kitchenette.

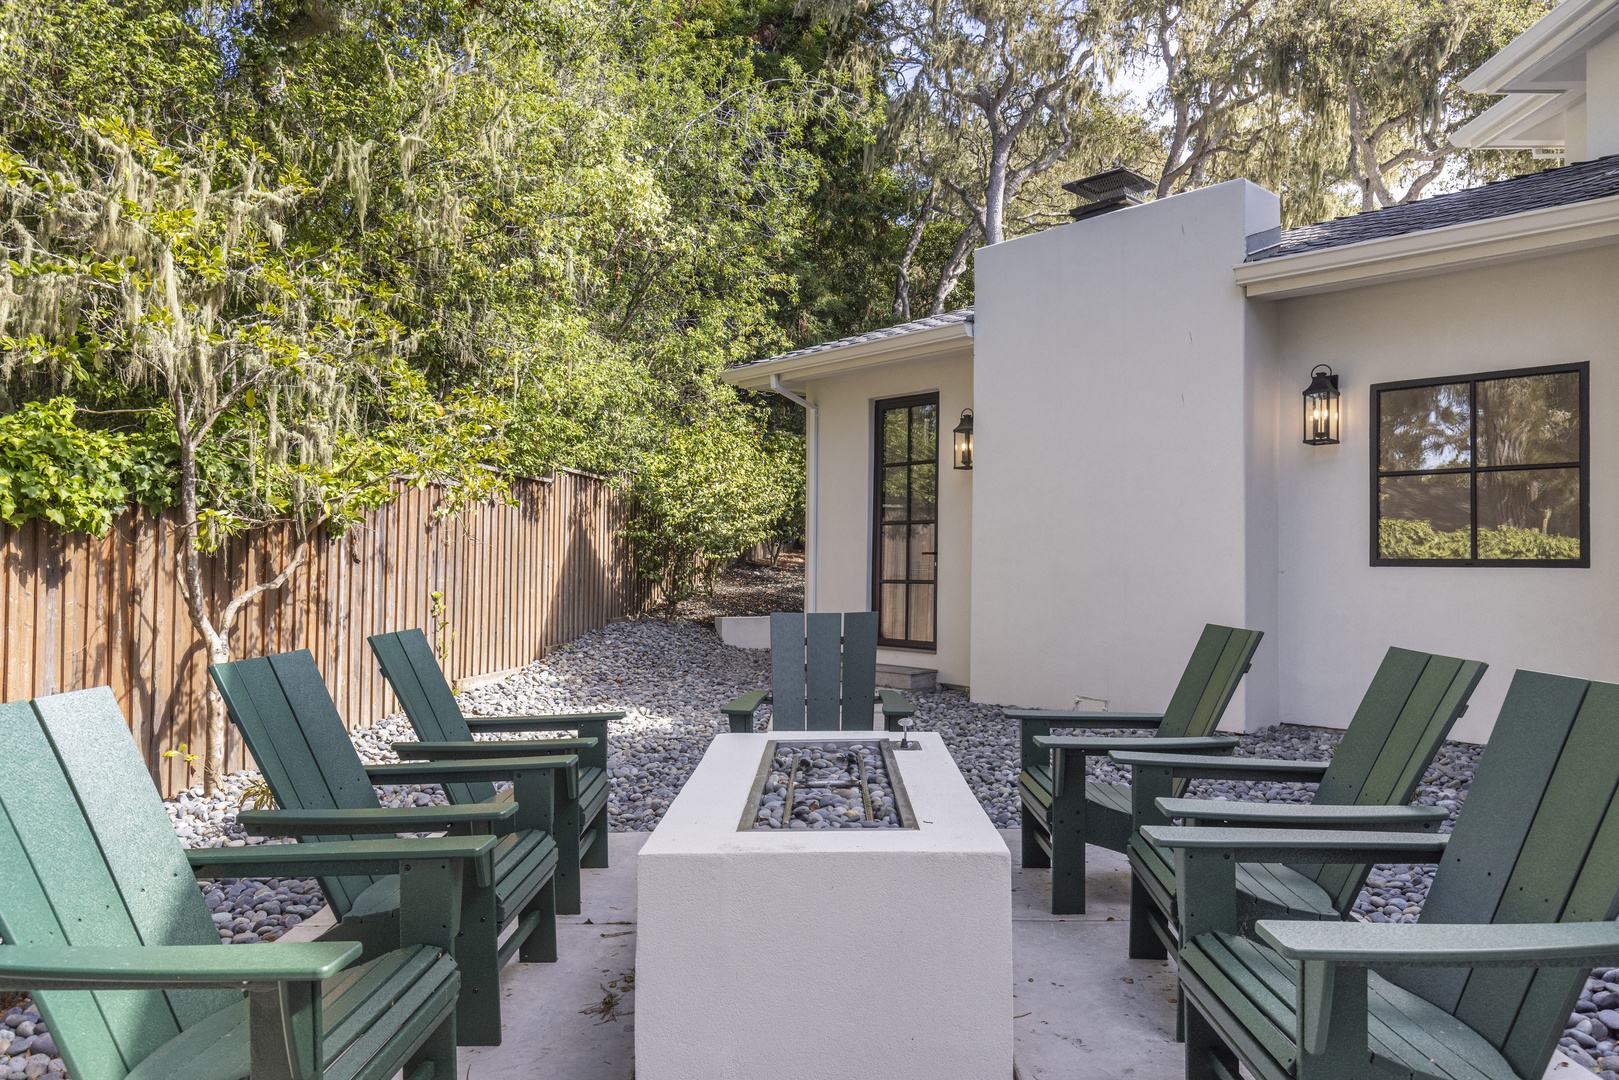
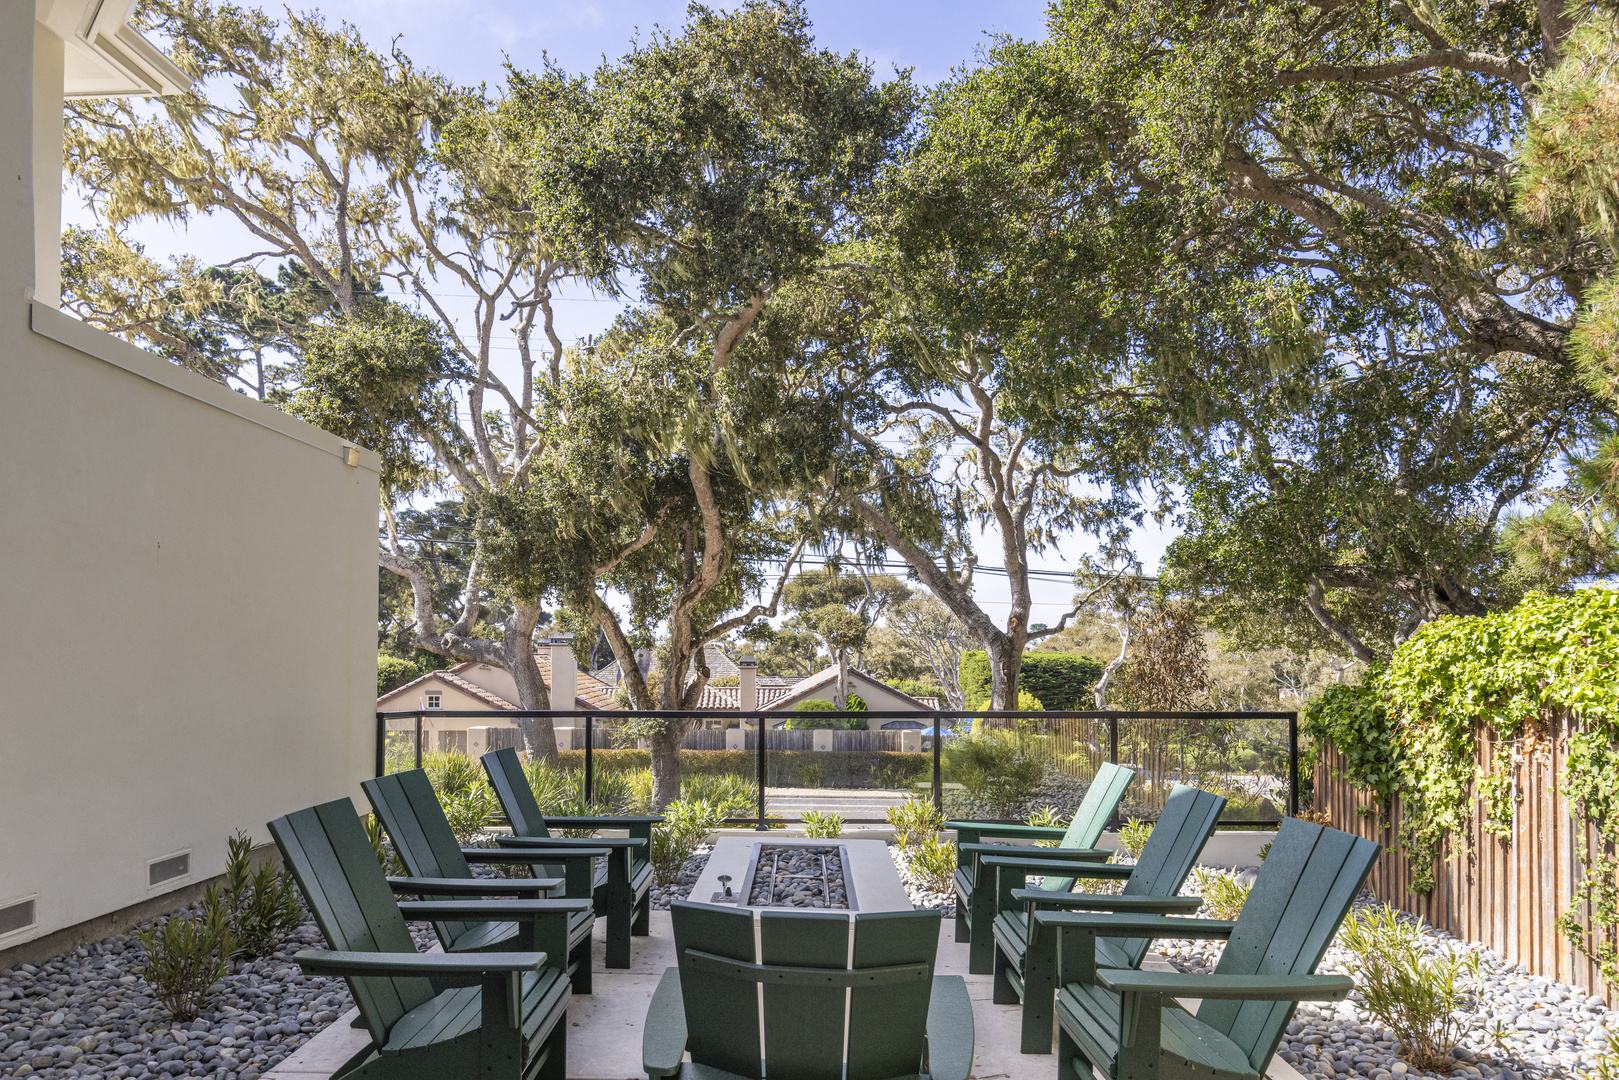
One side of the home features a propane gas BBQ, a Traeger smoker, and patio lighting for games like cornhole, while the opposite side offers a serene firepit area, perfect for unwinding and soaking in the peaceful surroundings.
Every detail of this home reflects the elegance and leisure that define a premier Pebble Beach lifestyle.
Bedrooms: 5
Bathrooms: 4
Approximate Square Footage: 3,350
Beds: King, Queen, Queen, 2 Doubles, Guest Cottage Pull-Out Sofa (Queen)
Parking: Driveway
Interior Details: Air Conditioning, 2 Story Home. Primary suite on the 2nd level upstairs.
Exterior Details: Gas BBQ + Traeger Smoker, Firepit Area, Outdoor Dining, Balcony off Primary Suite
Monterey County VR#250108
The main level also includes a guest bedroom with a queen bed, a full bathroom, and a convenient laundry room.
Upstairs, two light-filled bedrooms—one with two double beds and the other with a queen—share a stone and gold-accented bathroom.
Down the hall on the upper level, the primary suite offers a private balcony with filtered ocean views, a luxurious en-suite bathroom with a large soaking tub and double sinks, creating a tranquil retreat.
Step outside to discover multiple entertainment areas designed for relaxation and enjoyment. An al fresco dining space leads to the guest cottage, which features a full bathroom, laundry area, and dual wine fridges in the kitchenette.
One side of the home features a propane gas BBQ, a Traeger smoker, and patio lighting for games like cornhole, while the opposite side offers a serene firepit area, perfect for unwinding and soaking in the peaceful surroundings.
Every detail of this home reflects the elegance and leisure that define a premier Pebble Beach lifestyle.
Bedrooms: 5
Bathrooms: 4
Approximate Square Footage: 3,350
Beds: King, Queen, Queen, 2 Doubles, Guest Cottage Pull-Out Sofa (Queen)
Parking: Driveway
Interior Details: Air Conditioning, 2 Story Home. Primary suite on the 2nd level upstairs.
Exterior Details: Gas BBQ + Traeger Smoker, Firepit Area, Outdoor Dining, Balcony off Primary Suite
Monterey County VR#250108
Location
In the Monterey Peninsula Country Club area of Pebble Beach, this home centers around the golf lover in your life. Close to all of the amenities of Pebble Beach, from Spanish Bay to The Lodge, and a 10 minute drive to the dining, shopping and entertainment of Downtown Carmel-by-the-Sea. A short drive to the open spaces and wineries of Carmel Valley or scenic vistas of Highway 1 south to Big Sur. Spend your next unforgettable golf vacation here.
View Map
Contact Us for More Information & Availability

Elizabeth Gach
Director of Vacation Services
831.620.6324
elizabeth@carmelrealtycompany.com
DRE#02135468

Melissa Williams
Vacation Services Coordinator
831.877.1118
melissa@carmelrealtycompany.com
DRE#02305808

Jezzel Chavez
Vacation Rental Coordinator
831.620.6159
jezzel@carmelrealtycompany.com