Robb Report: A Hollywood Composer's Coastal California Compound Hits the Market for $16.8 Million
Purchased by Grammy-winning tunesmith Alan Silvestri in 1989, the Carmel Highlands property includes a main home and three guesthouses overlooking sweeping ocean vistas.
January 24, 2025
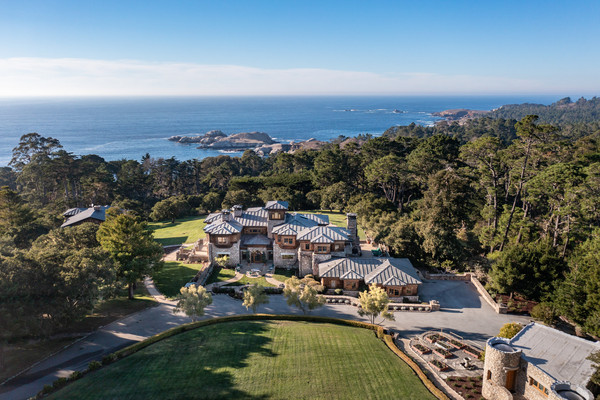
Back in the late 1980s, Grammy-winning film composer Alan Silvestri and his wife Sandra fell in love with a particularly dreamy estate tucked away in Central California's affluent Carmel Highlands enclave and knew they had to make the picturesque spread their own.
The couple wound up purchasing the century-old property for $1.9 million and spent the next decade restoring and renovating every inch of the place, all while working and living on the site, raising three children, and even launching Silvestri Vineyards nearby. Now, almost 16 years later, they are putting the fully transformed compound on the market for $16.8 million. Shelly Mitchell Lynch of Carmel Realty Company holds the listing.
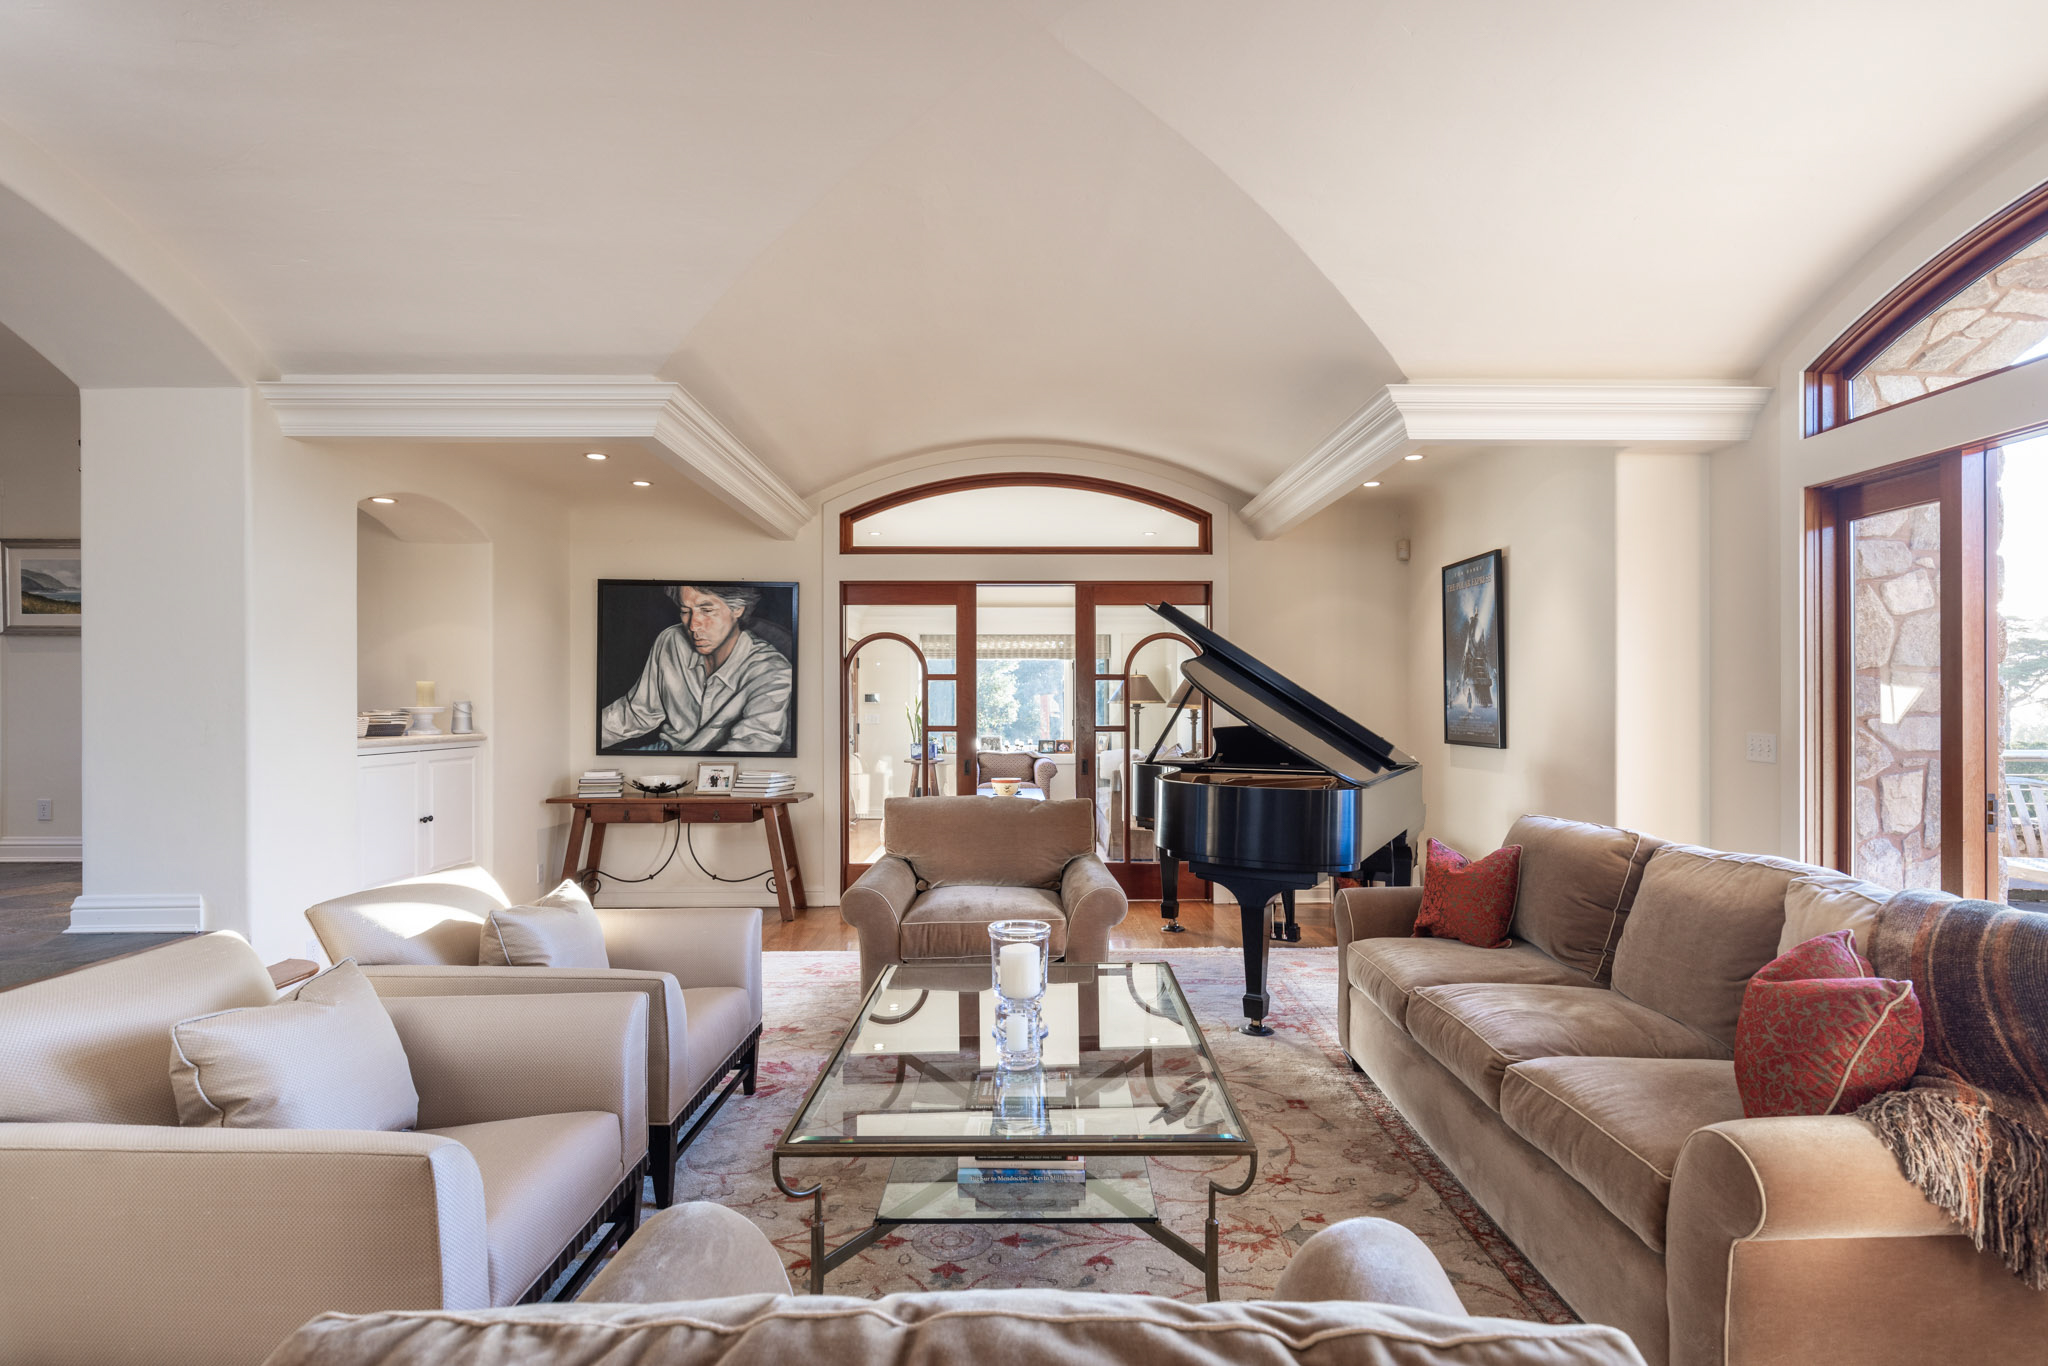
Silvestri used a Steinway piano in the living room to compose soundtracks for several memorable films.
"We were struck by how beautiful it was, and the air and the ocean and wildness and everything," Sandra related in a recent issue of Carmel Realty's in-house magazine. Added Alan, who was hoping to relocate from Los Angeles while continuing his successful career scoring soundtracks for movies like Romancing the Stone, Back to the Future, and Who Framed Roger Rabbit: "We took a leap. There was no doubt about that. We didn't know how my business was going to react to it.
"The first confirmation we had was [while I was composing] my first film in the house, The Abyss," he said. "When we saw [director] James Cameron driving down the driveway, we knew, 'Okay, he was willing to come here and maybe this will work out.' "
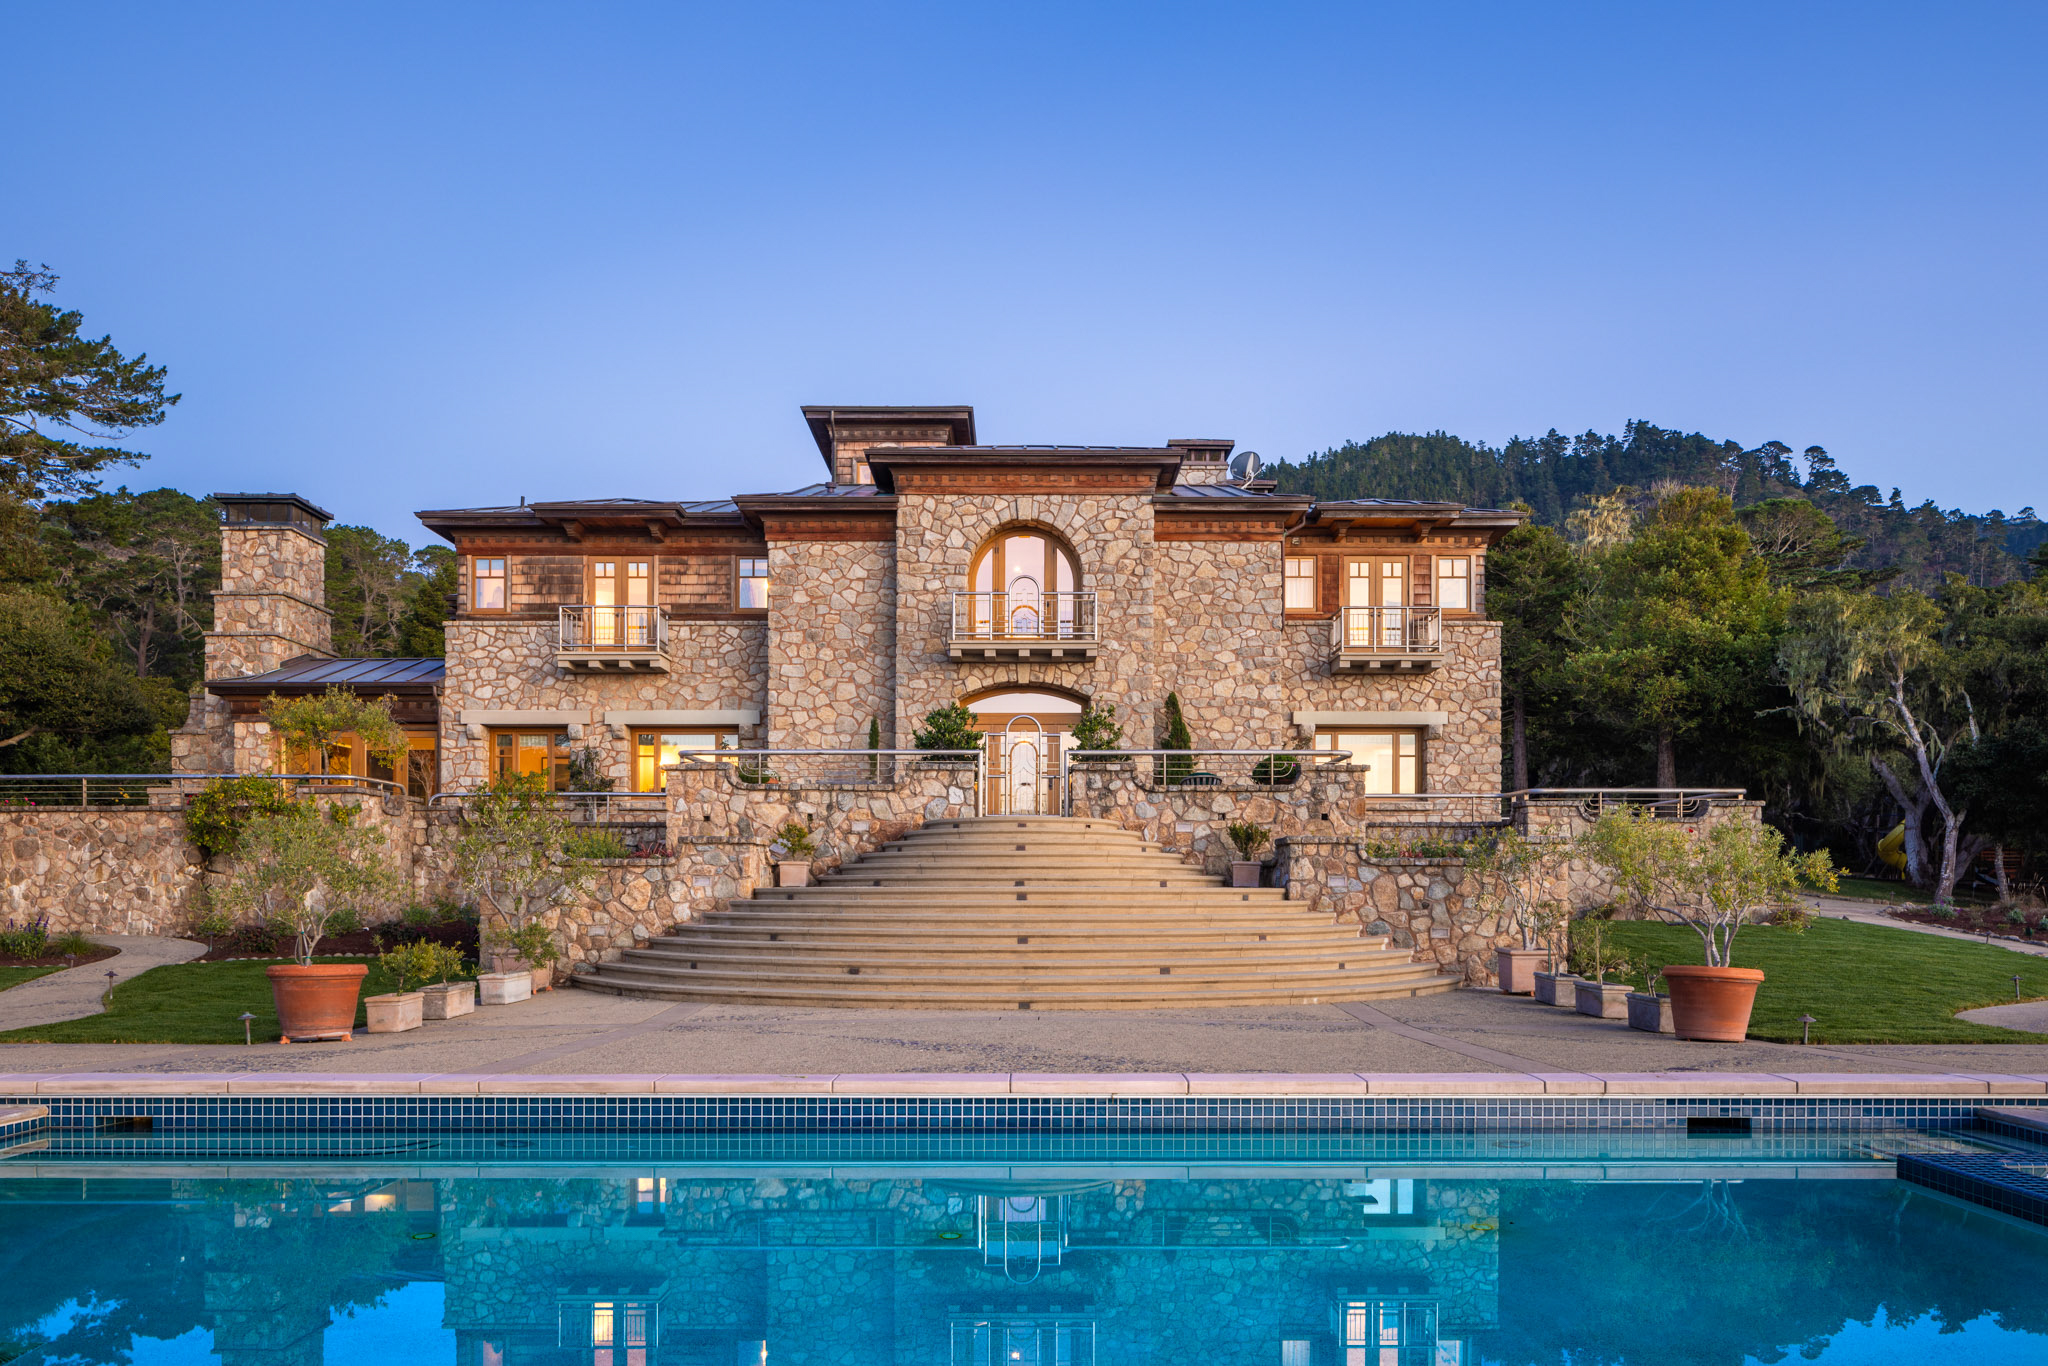
The main stone and wood-trimmed home features an expansive rear deck that steps down to a pool.
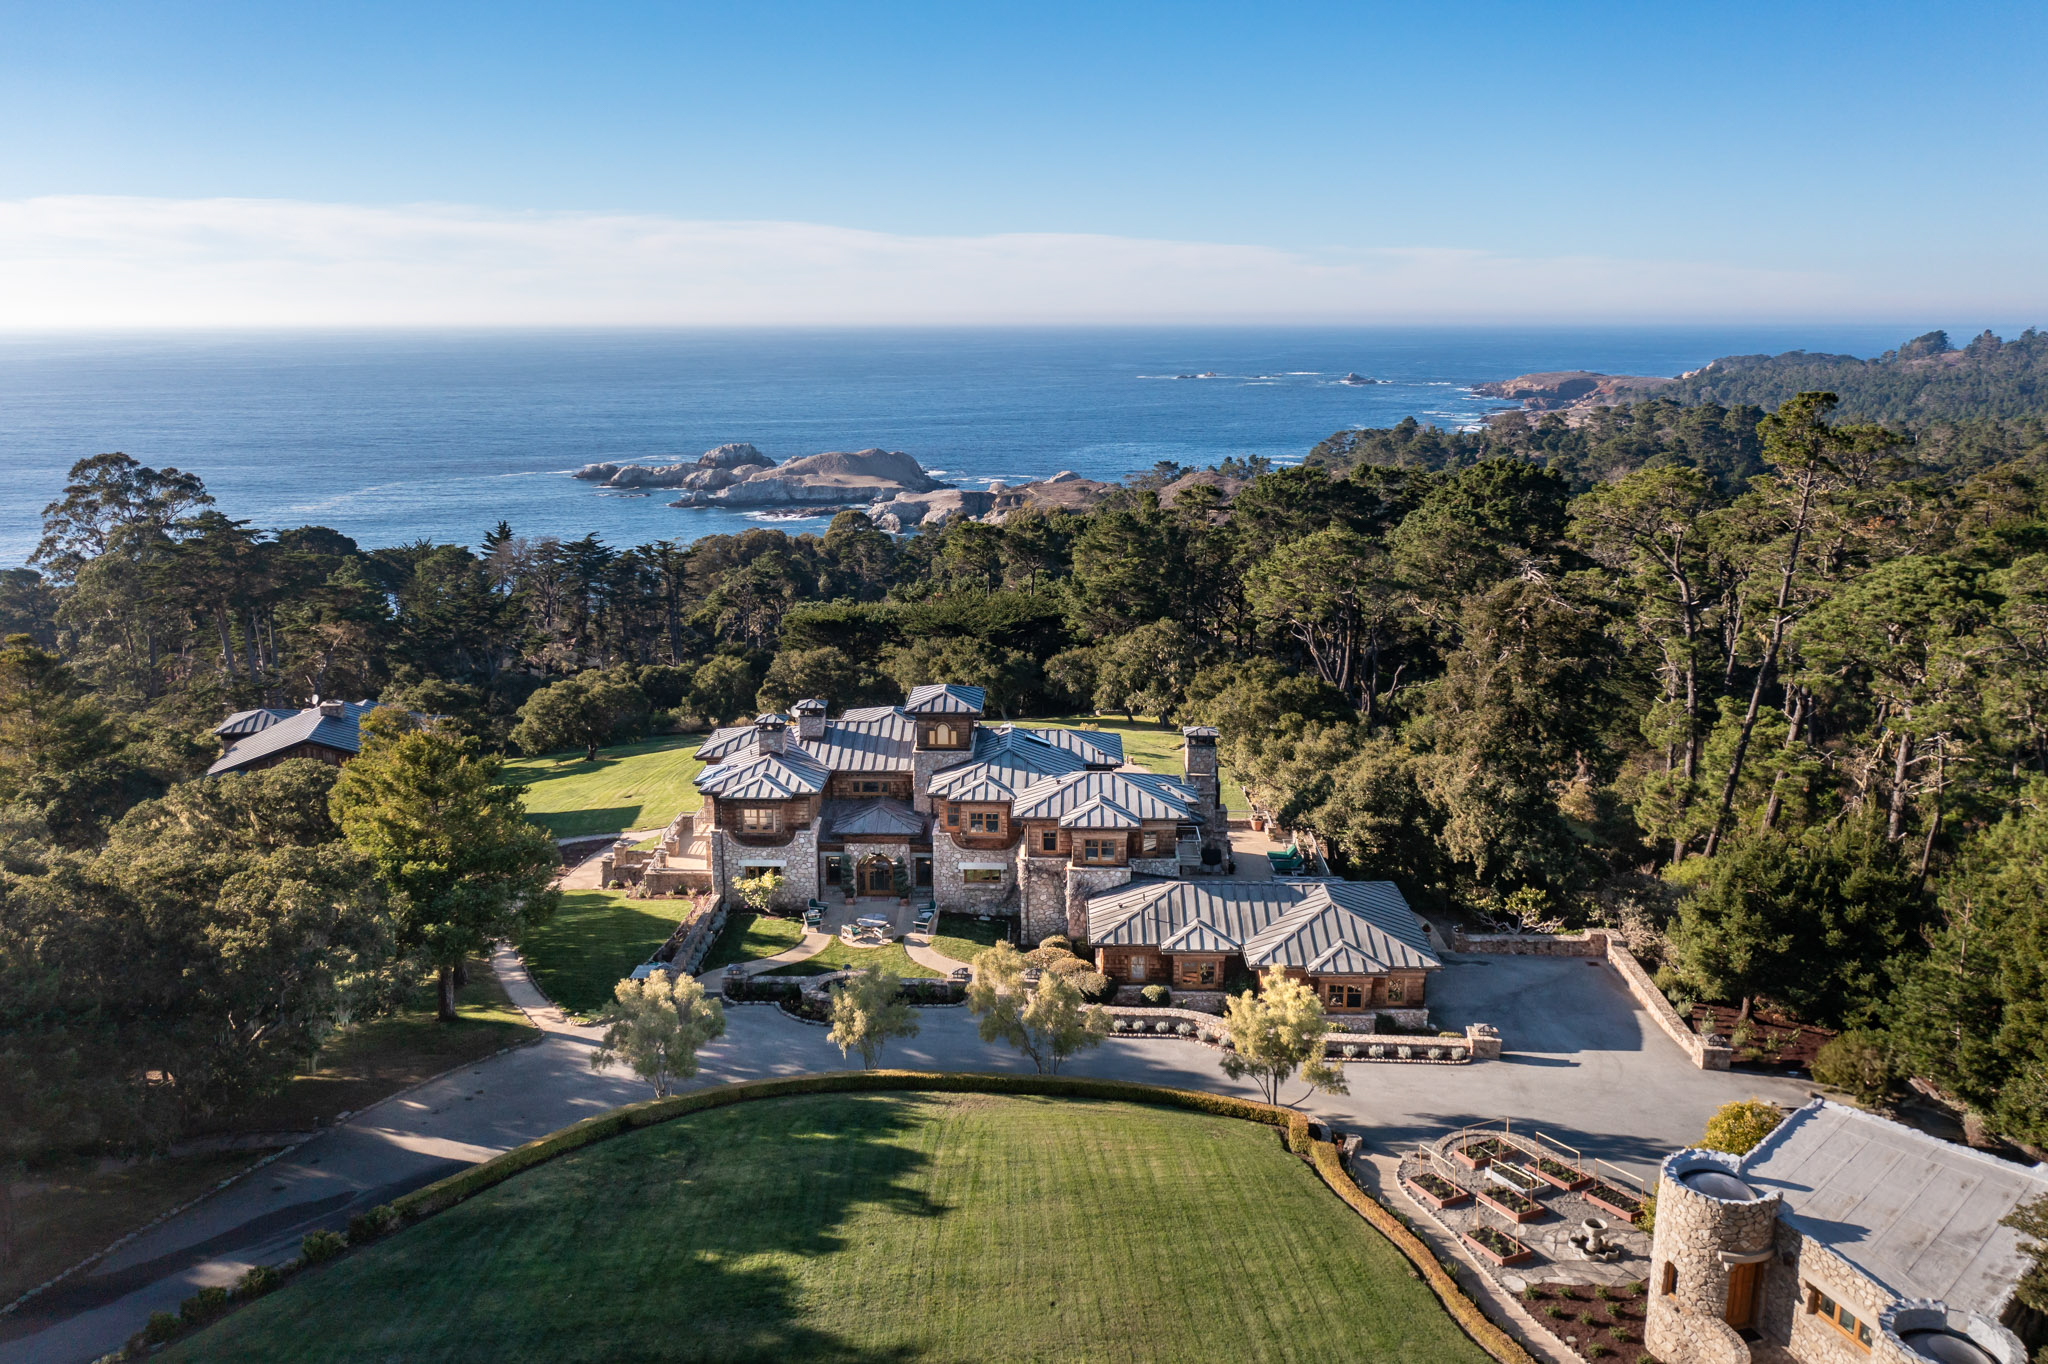
Perched atop a gated knoll resting between two secluded roads on the eastern side of Highway 1, near beaches and the charming downtown village of Carmel-by-the-Sea, the 14-acre compound features a main home inspired by the historic Ahwahnee hotel in Yosemite and a trio of guesthouses—for a total of nine bedrooms and 12 baths filtered across roughly 12,000 square feet overlooking sweeping views of Point Lobos and the Pacific Ocean beyond.
Within the 5,697-square-foot primary dwelling are five bedrooms and six baths, as well as dual offices, a fireside family room that flows to a dining area and a breakfast nook-equipped kitchen, and a spacious living room that currently houses a Steinway piano on which Silvestri has written music for Back to the Future, Forrest Gump, The Polar Express and The Avengers, among others. The basement is used for storing wine, while the woodsy grounds host a pool and spa, a tennis/pickleball court, and three separate garages with room for up to seven vehicles.
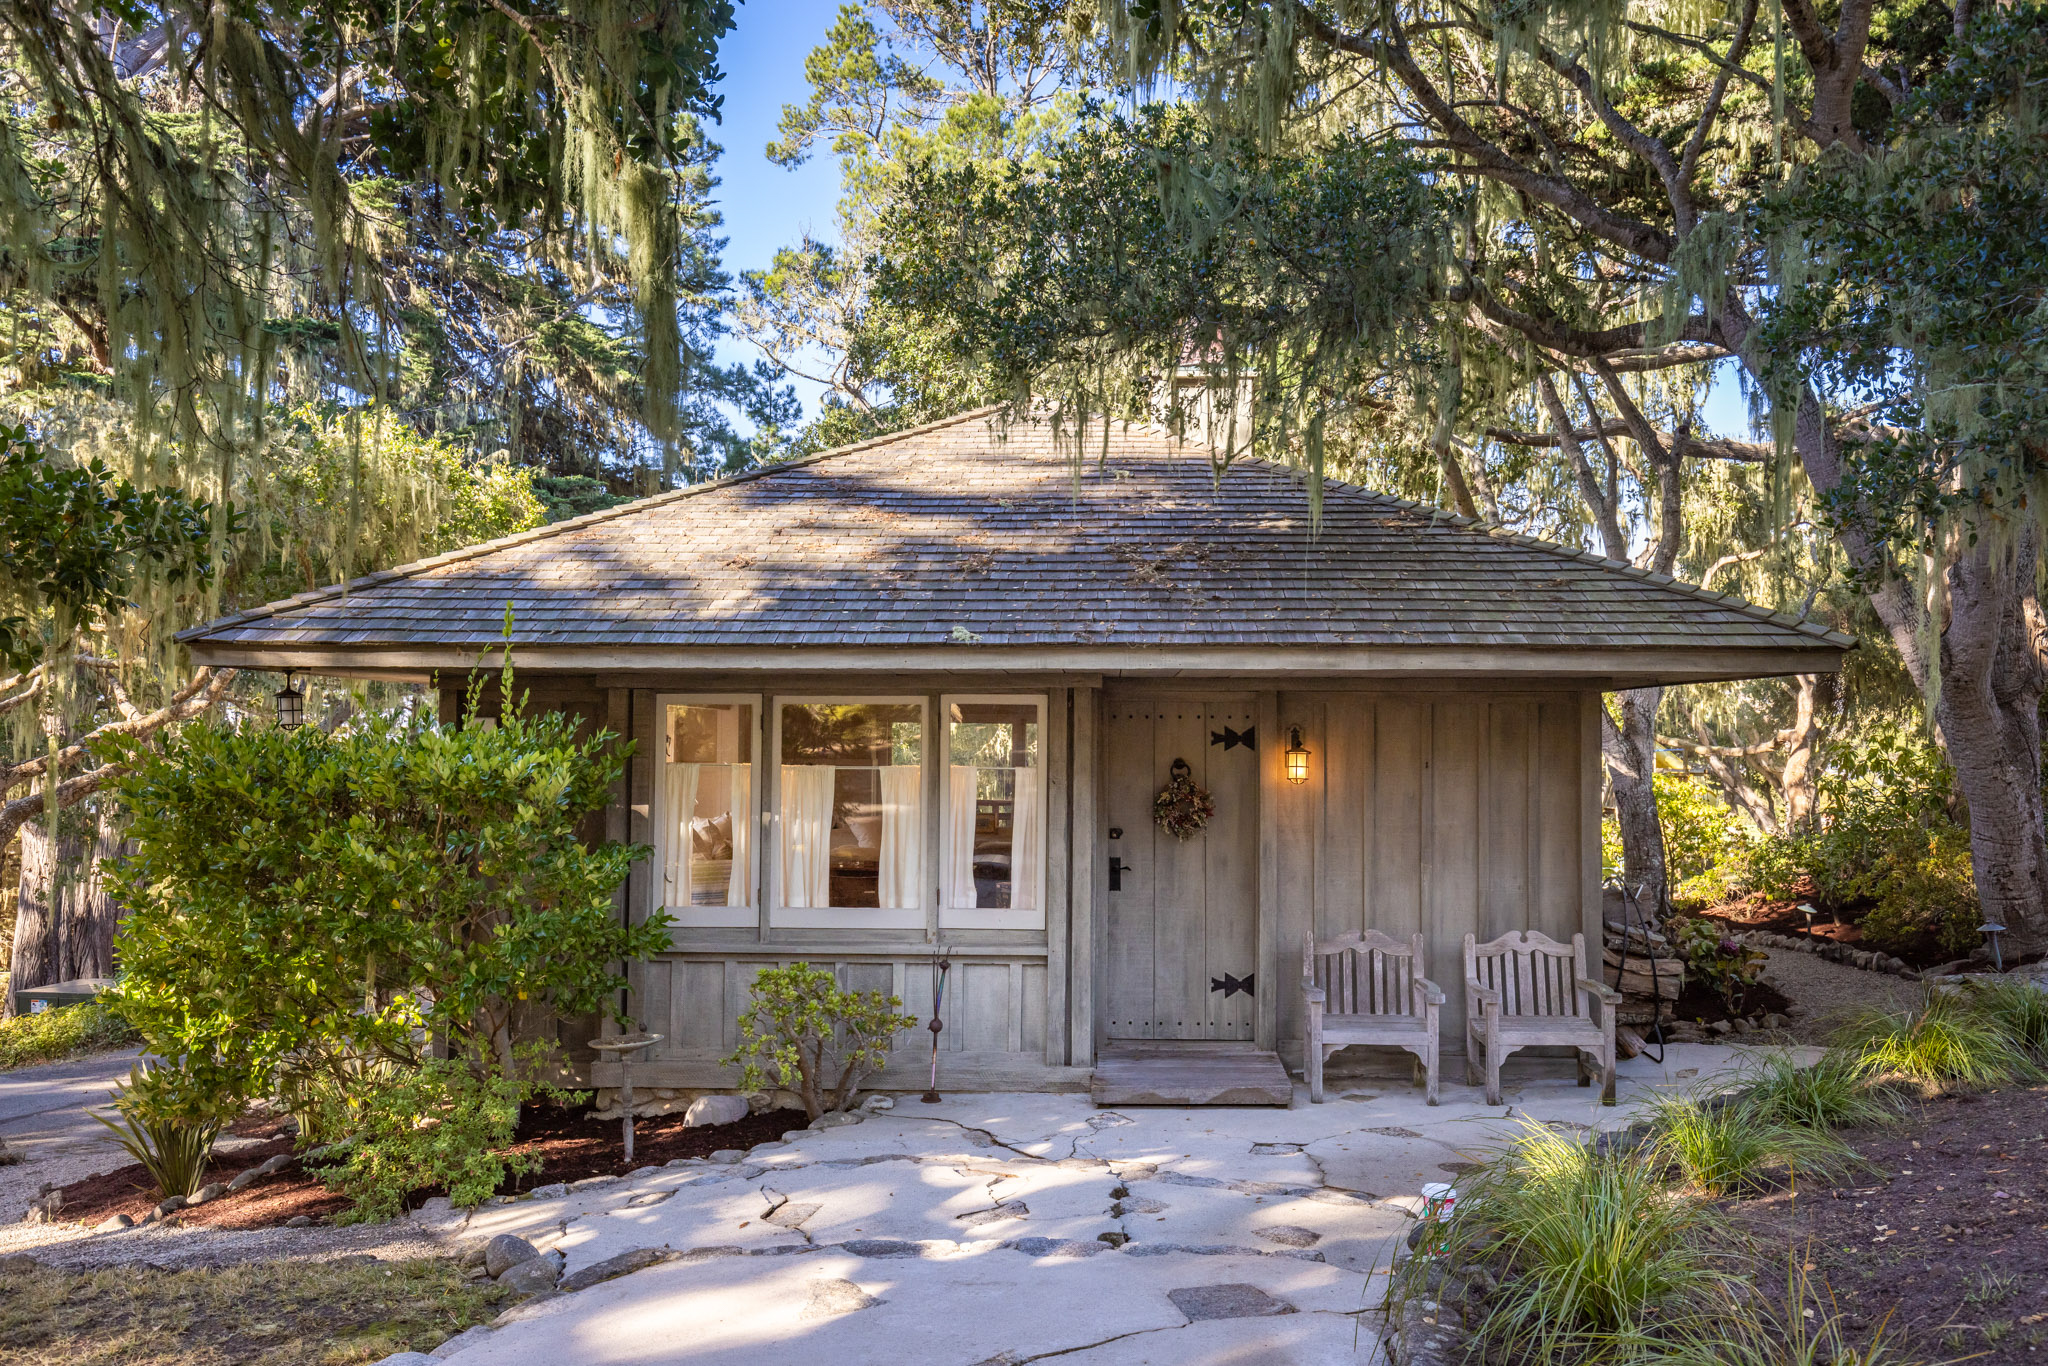
A small log cabin on the property once served as a schoolhouse for local children.
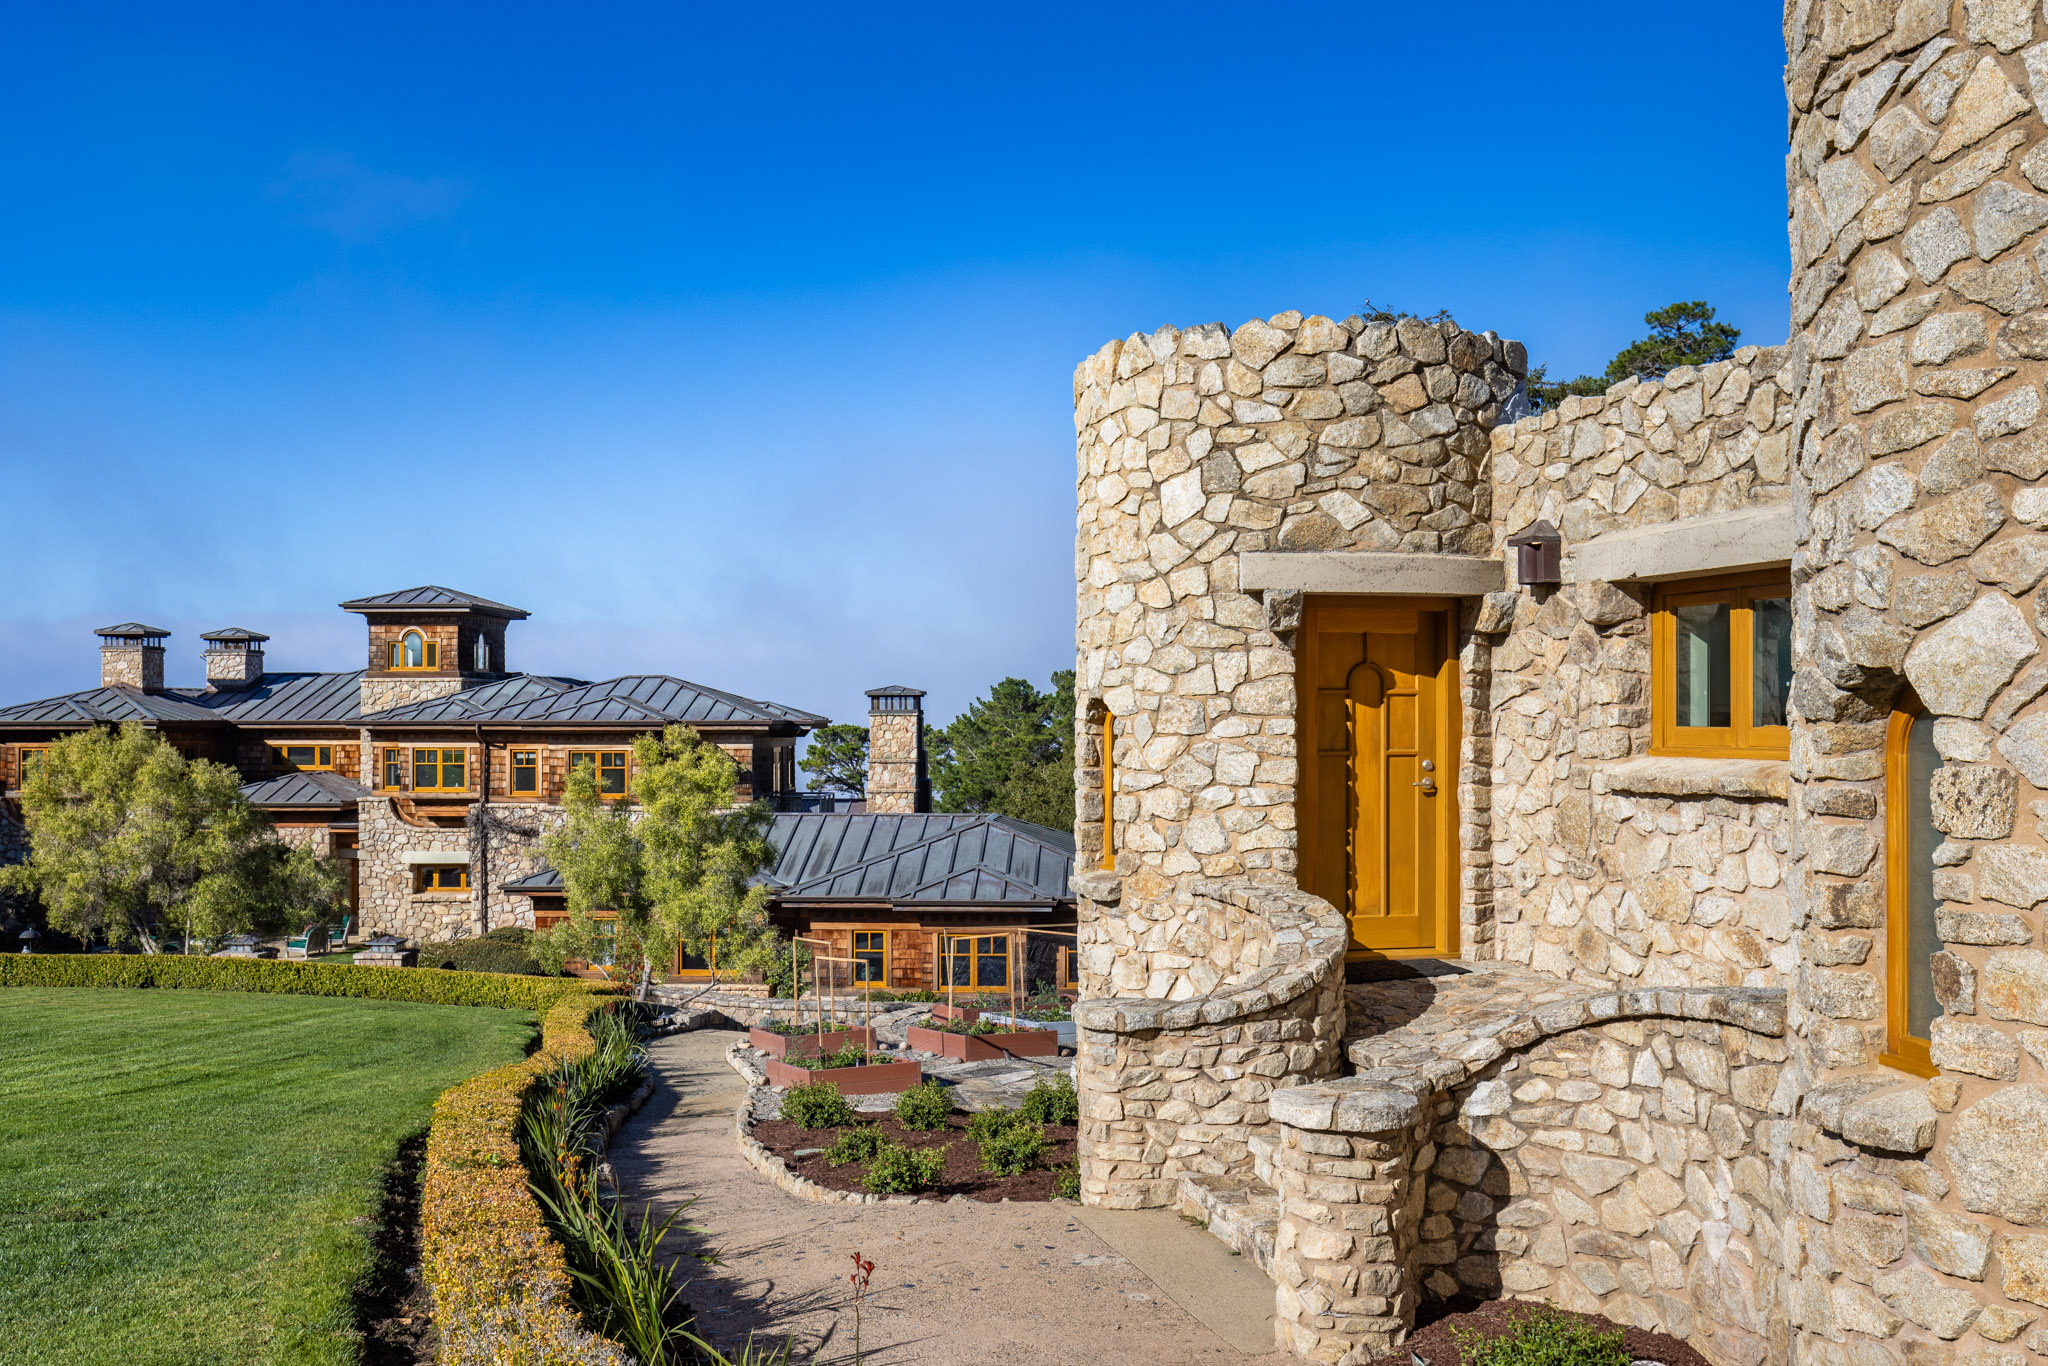
Guest accommodations include The Cottage, a 774-square-foot log cabin that once served as a schoolhouse for local children, and the castle-like Turret House, a 641-square-foot studio space that comes with a stainless spiral staircase leading down to a subterranean garage. Clocking in at a little more than 5,000 square feet on three levels, The Studio House features a media lounge up top and a two-bedroom, two-bath apartment with its own kitchen and laundry on the main level, plus multiple offices and a recording studio down below.
Alan Silvestri's Carmel House in Photos
The "Back to the Future" and "Avengers: Endgame" composer is selling his idyllic Coastal California compound for $16.8 million.
Photos from: Carmel Realty Company
Carmel Highlands, CA
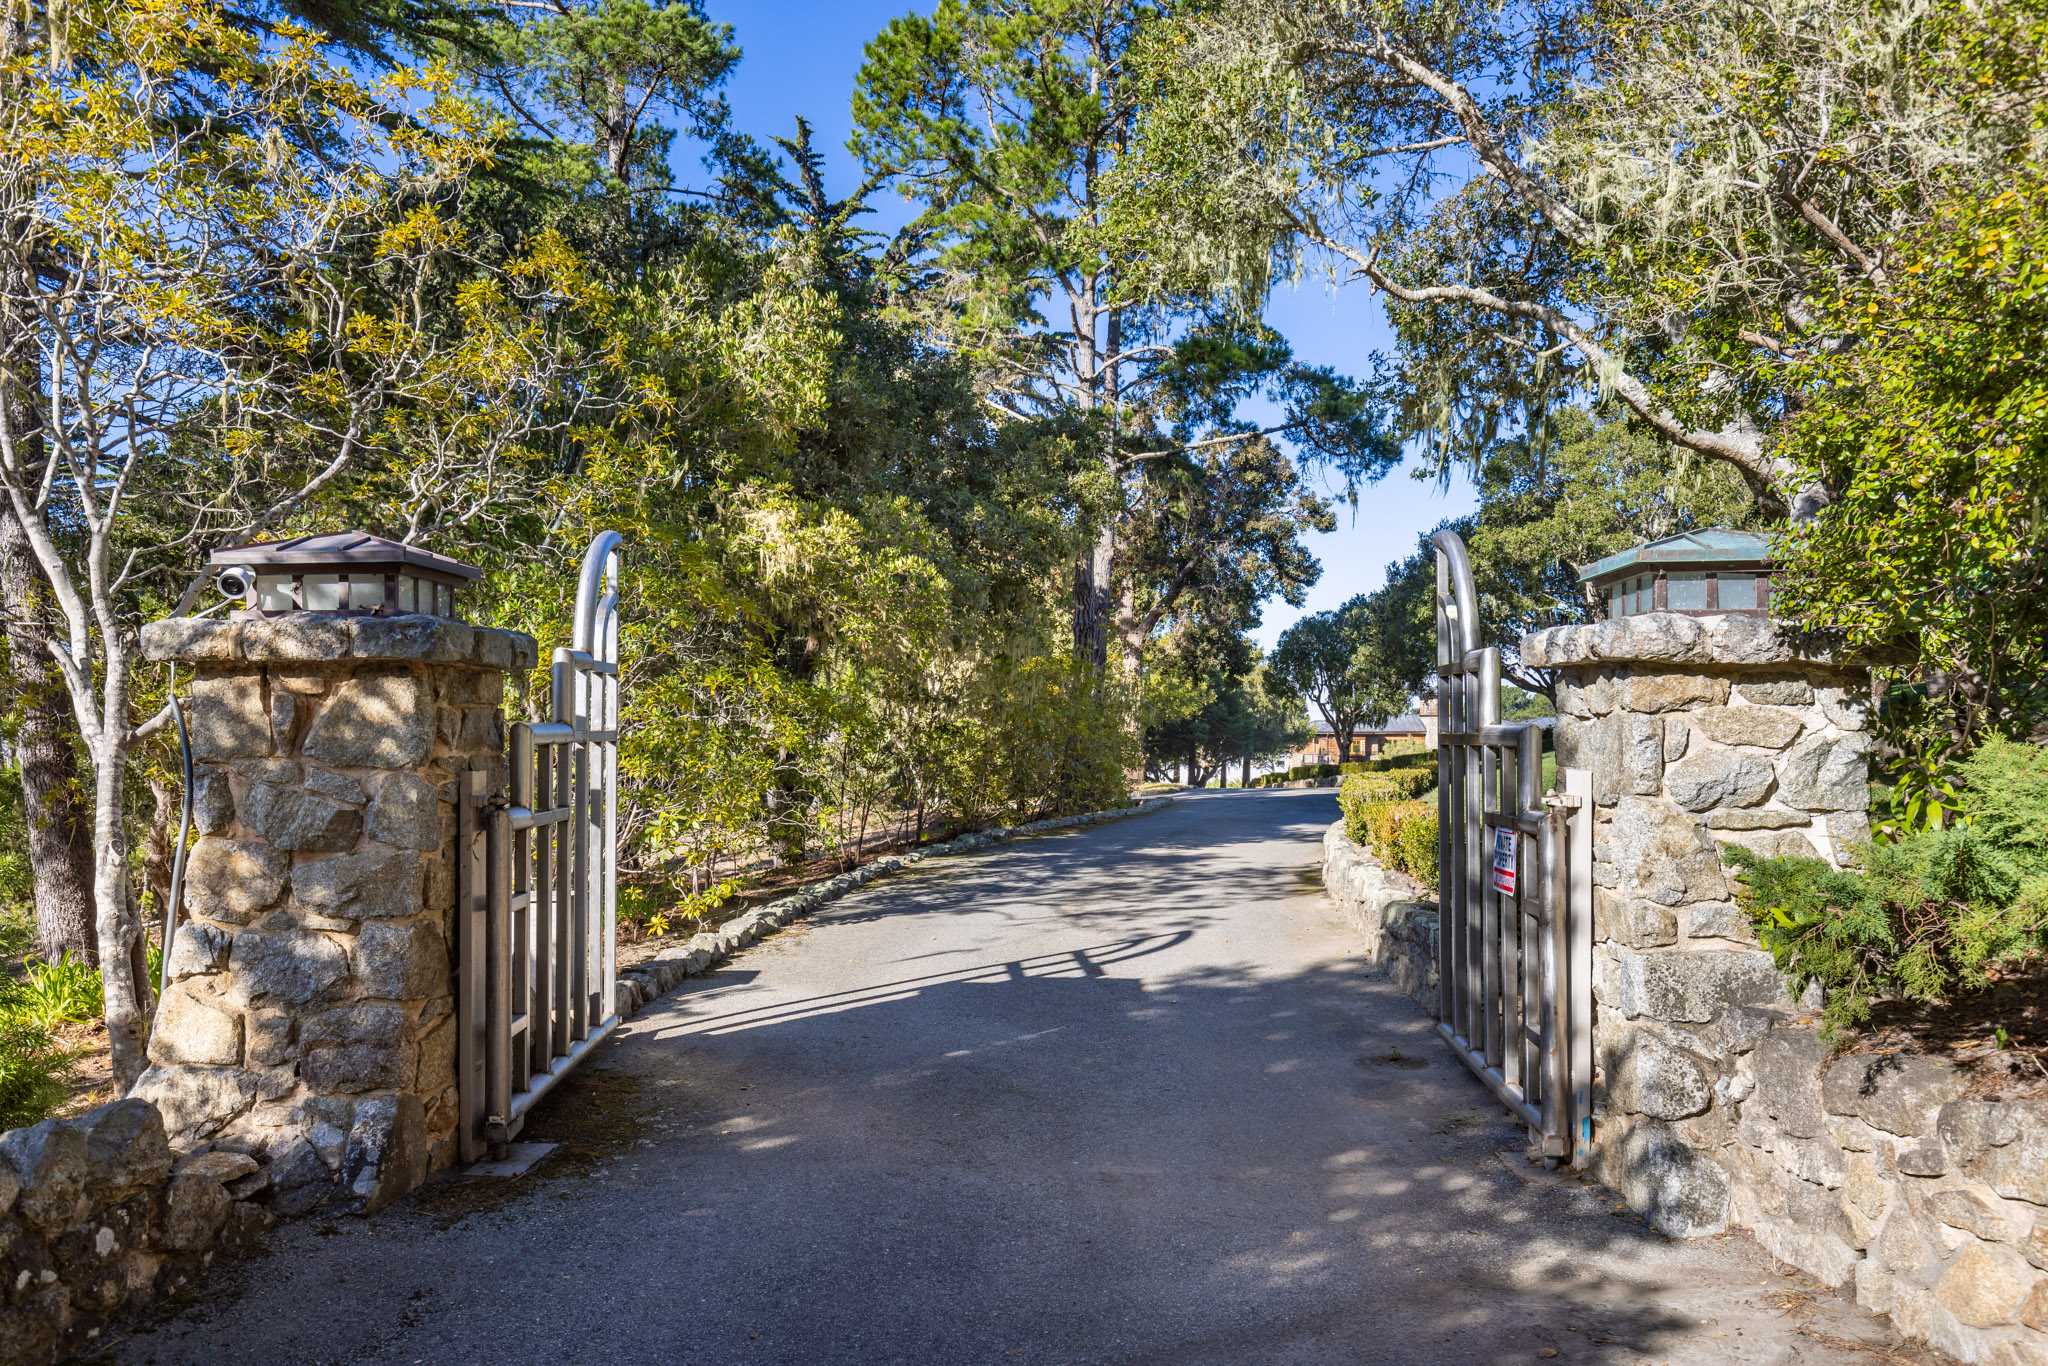
The front gates.
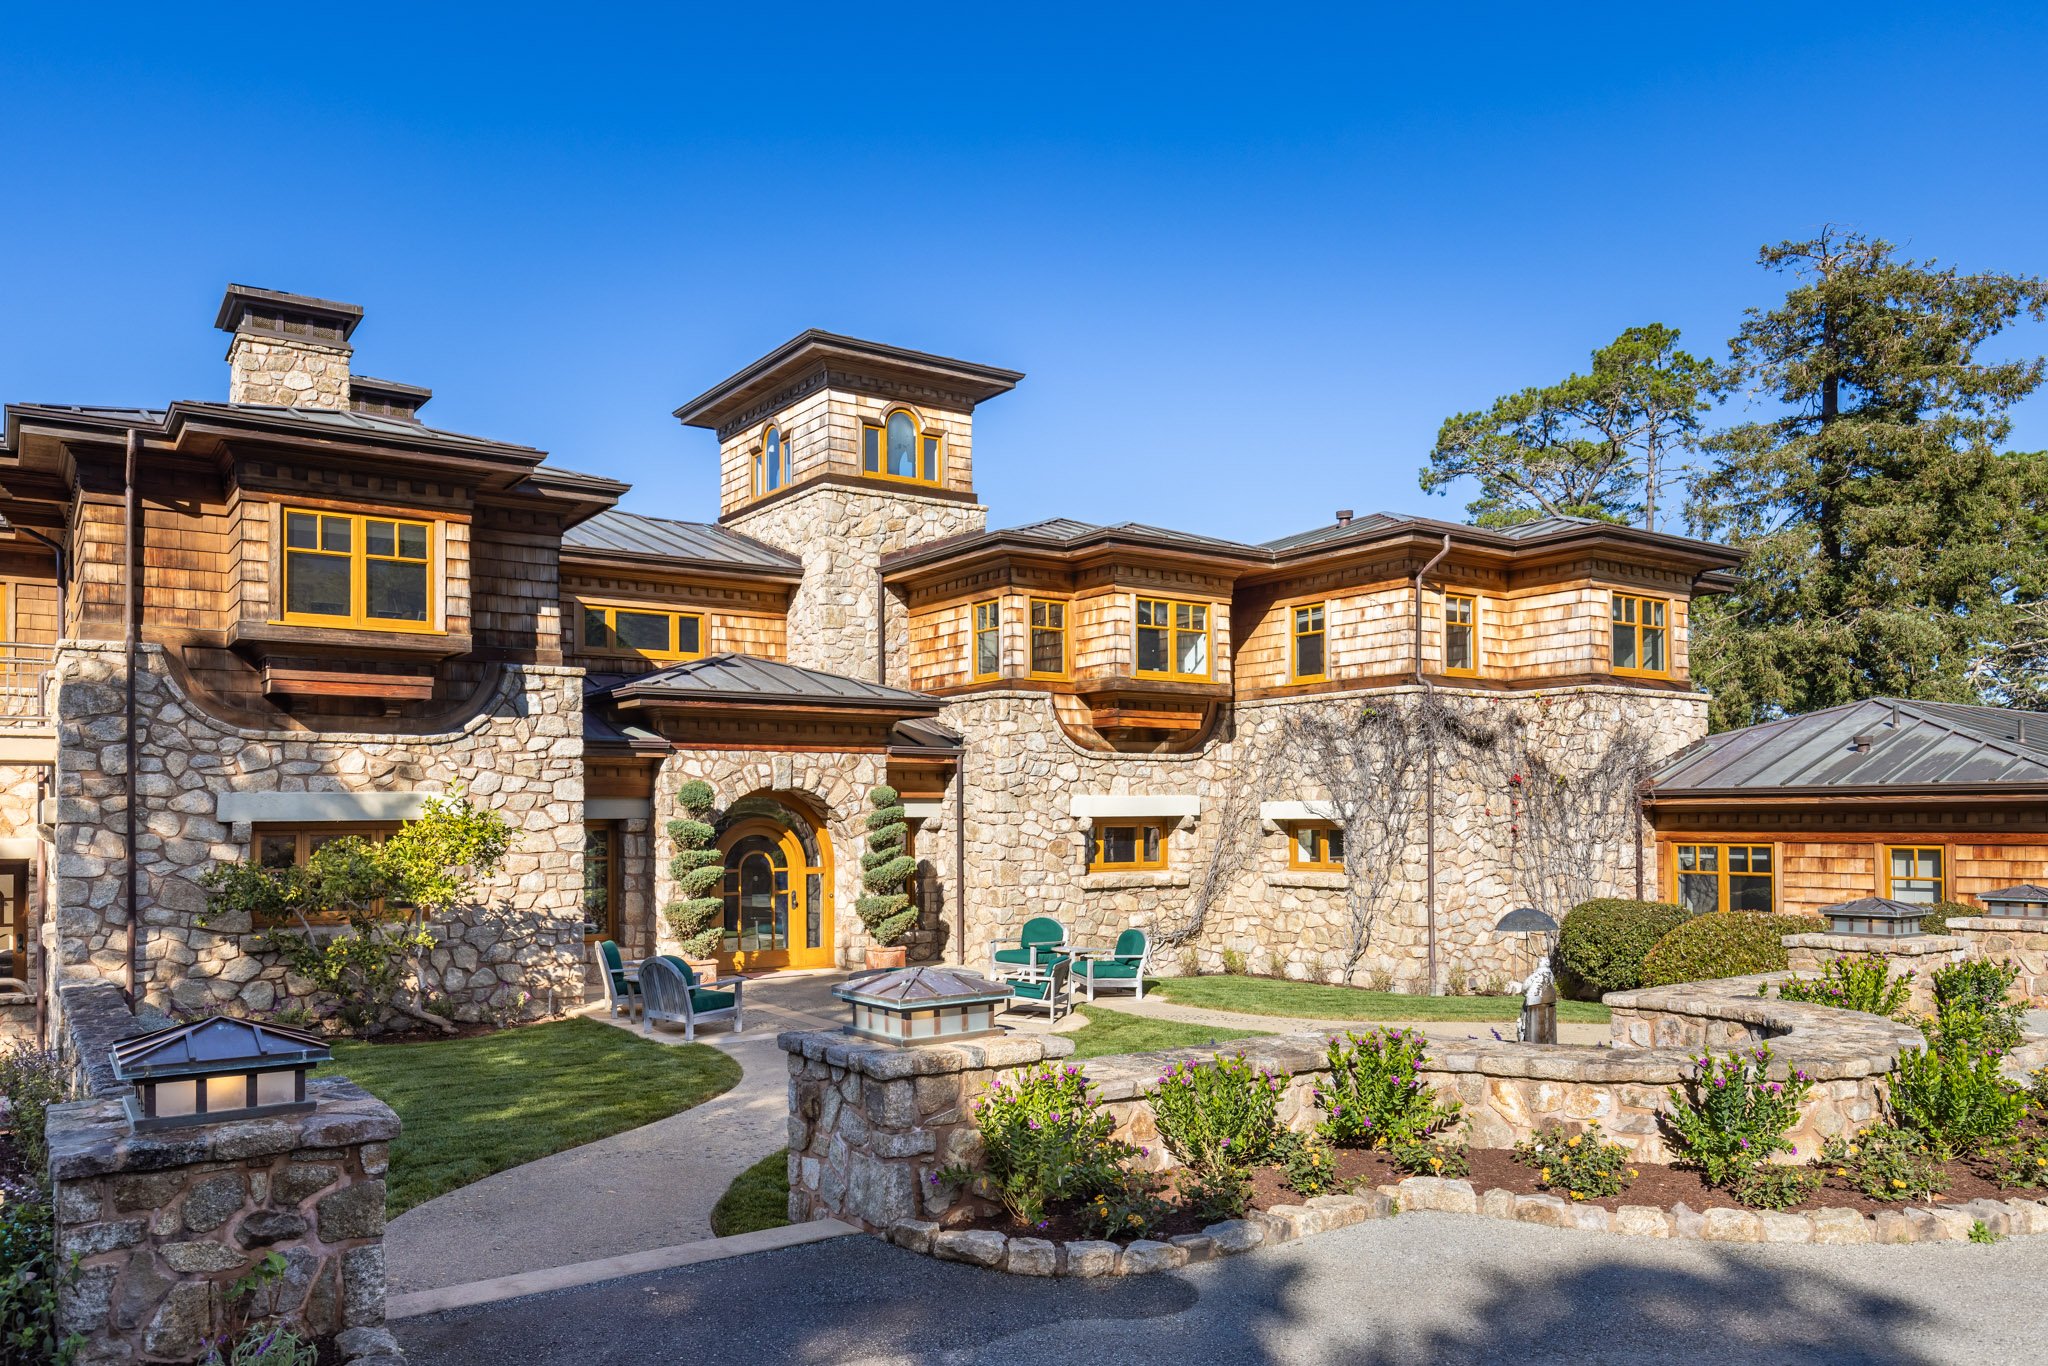
The main home.
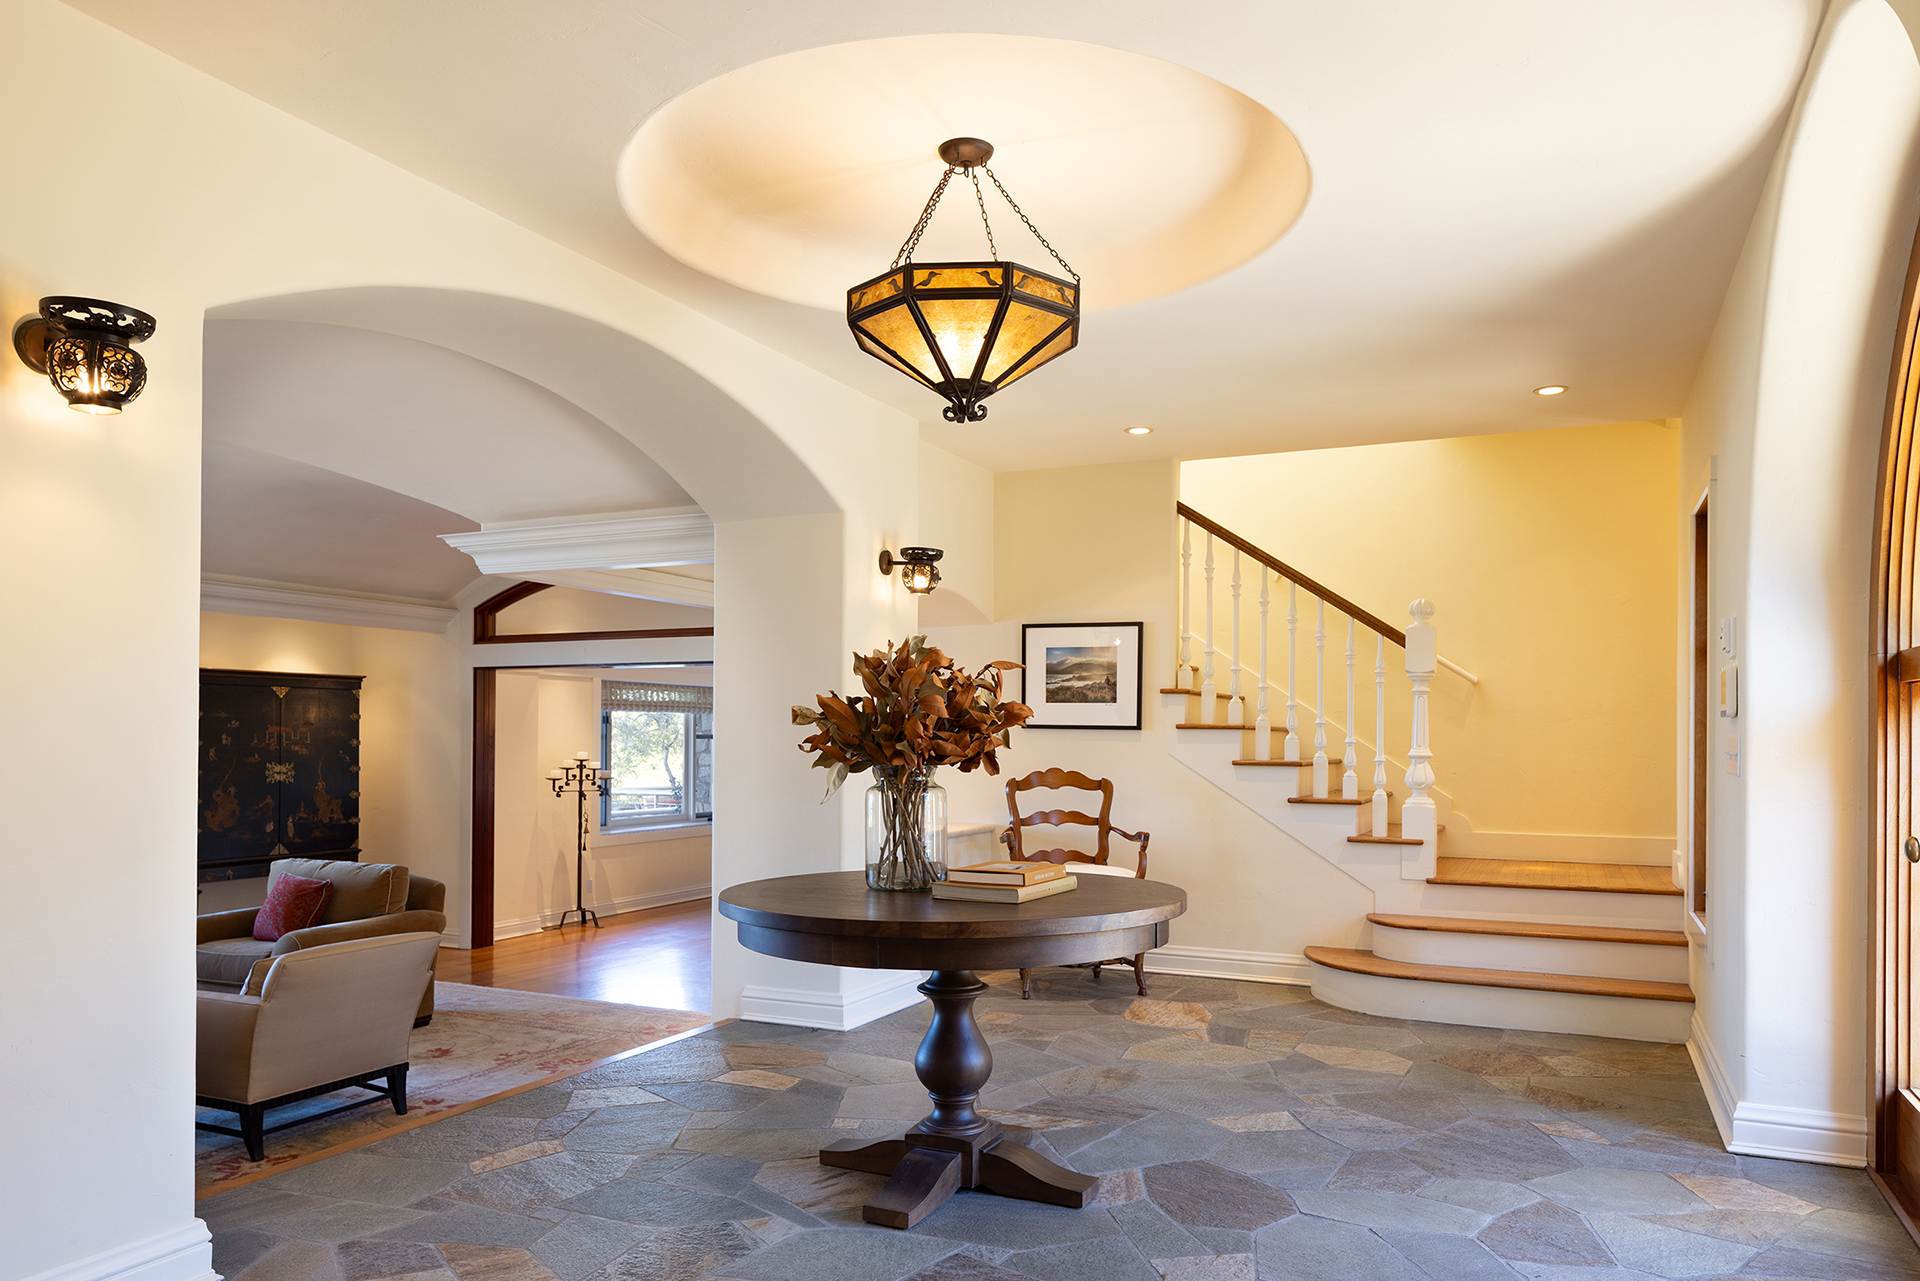
The foyer.
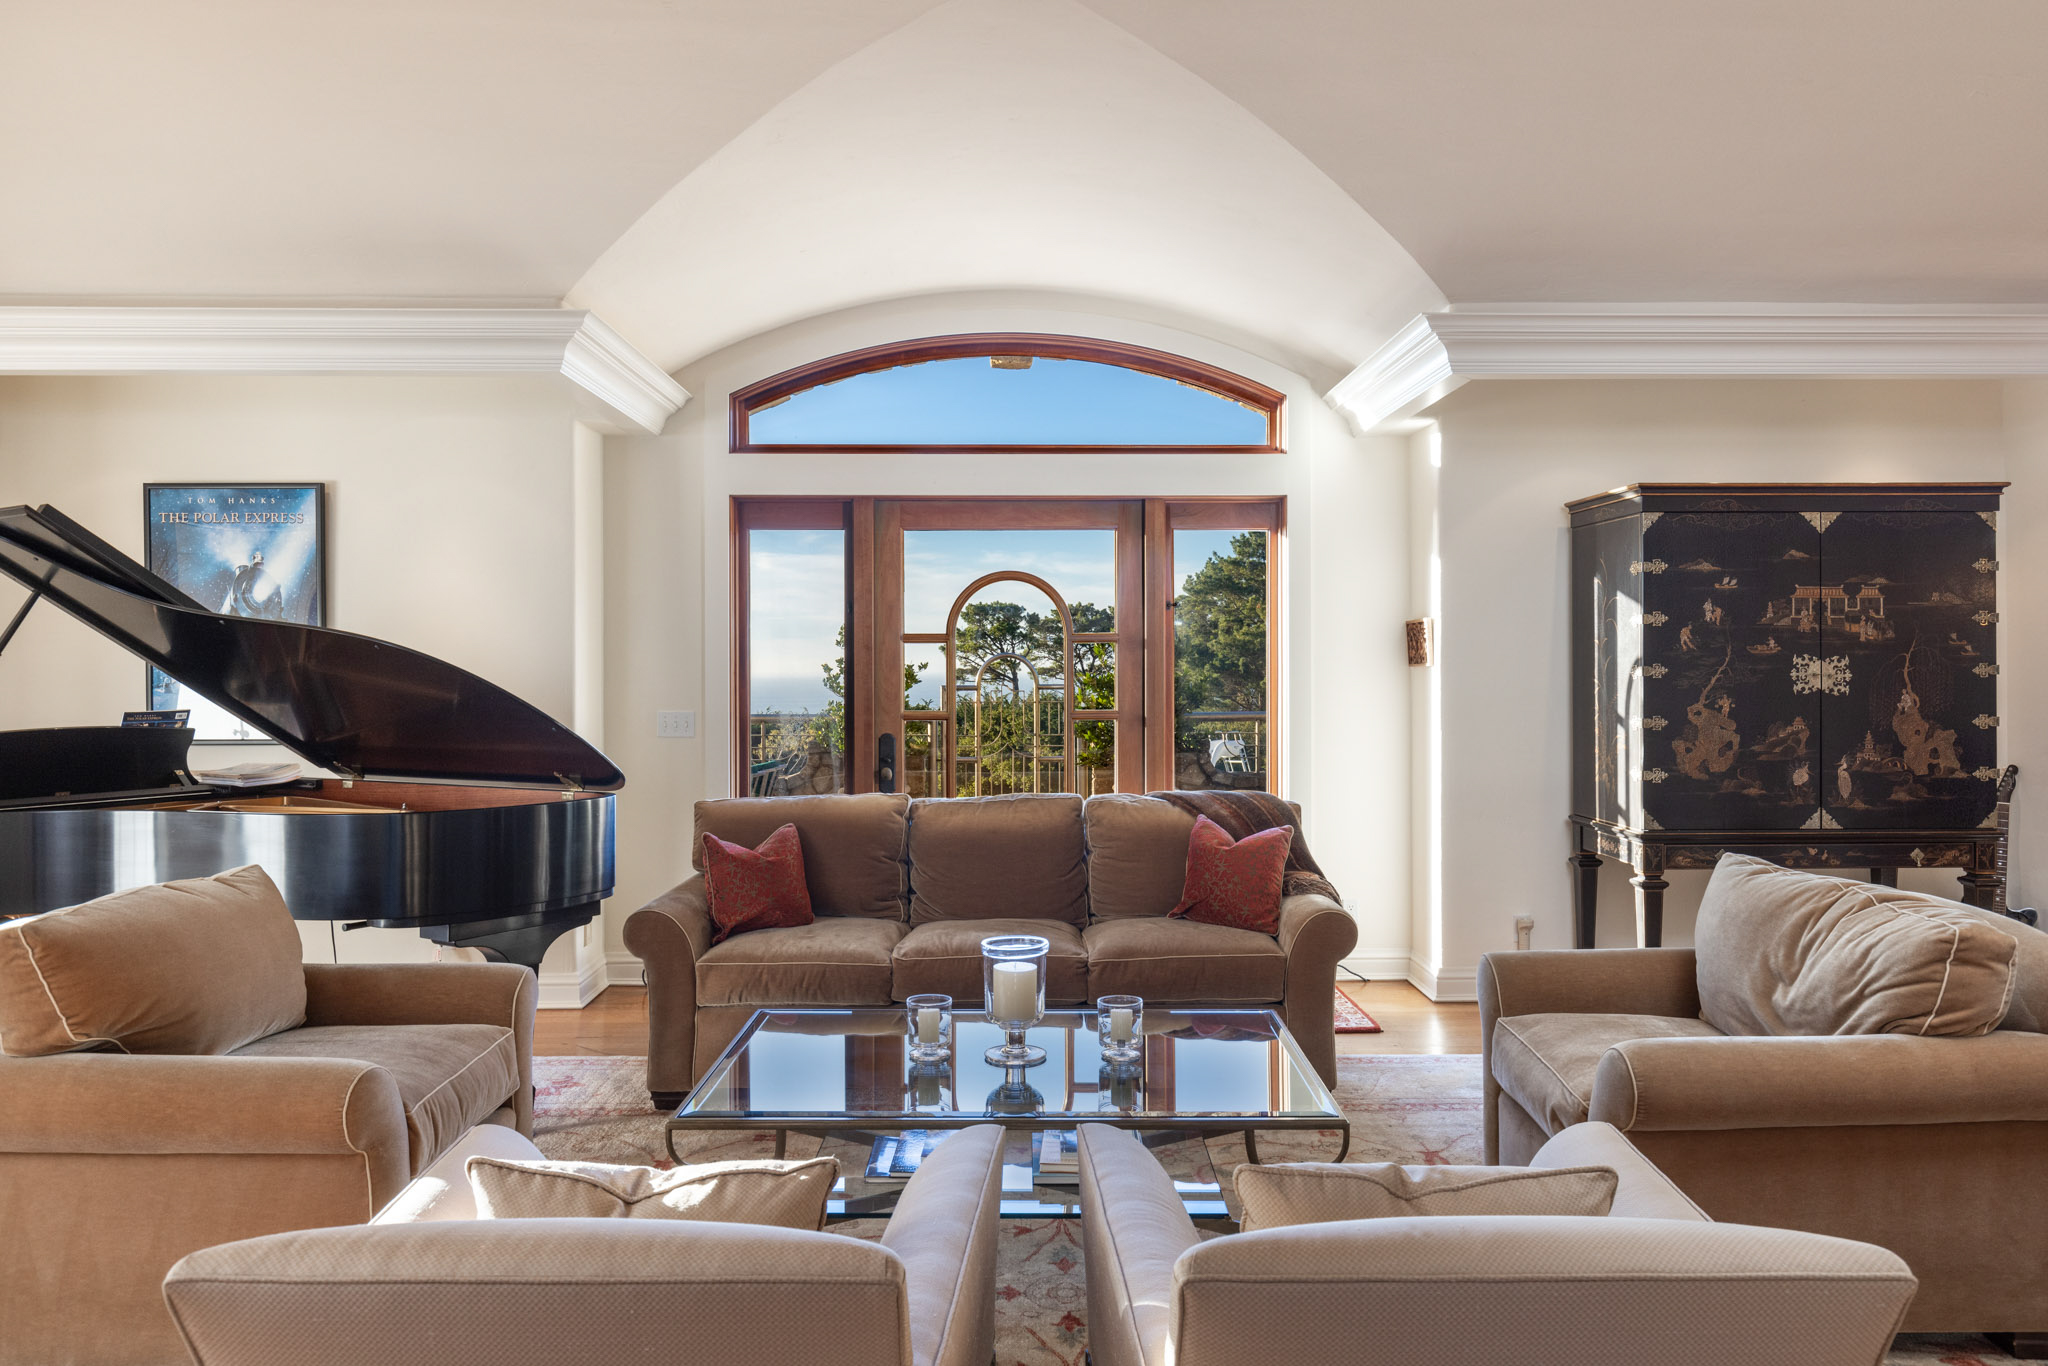
The living room.
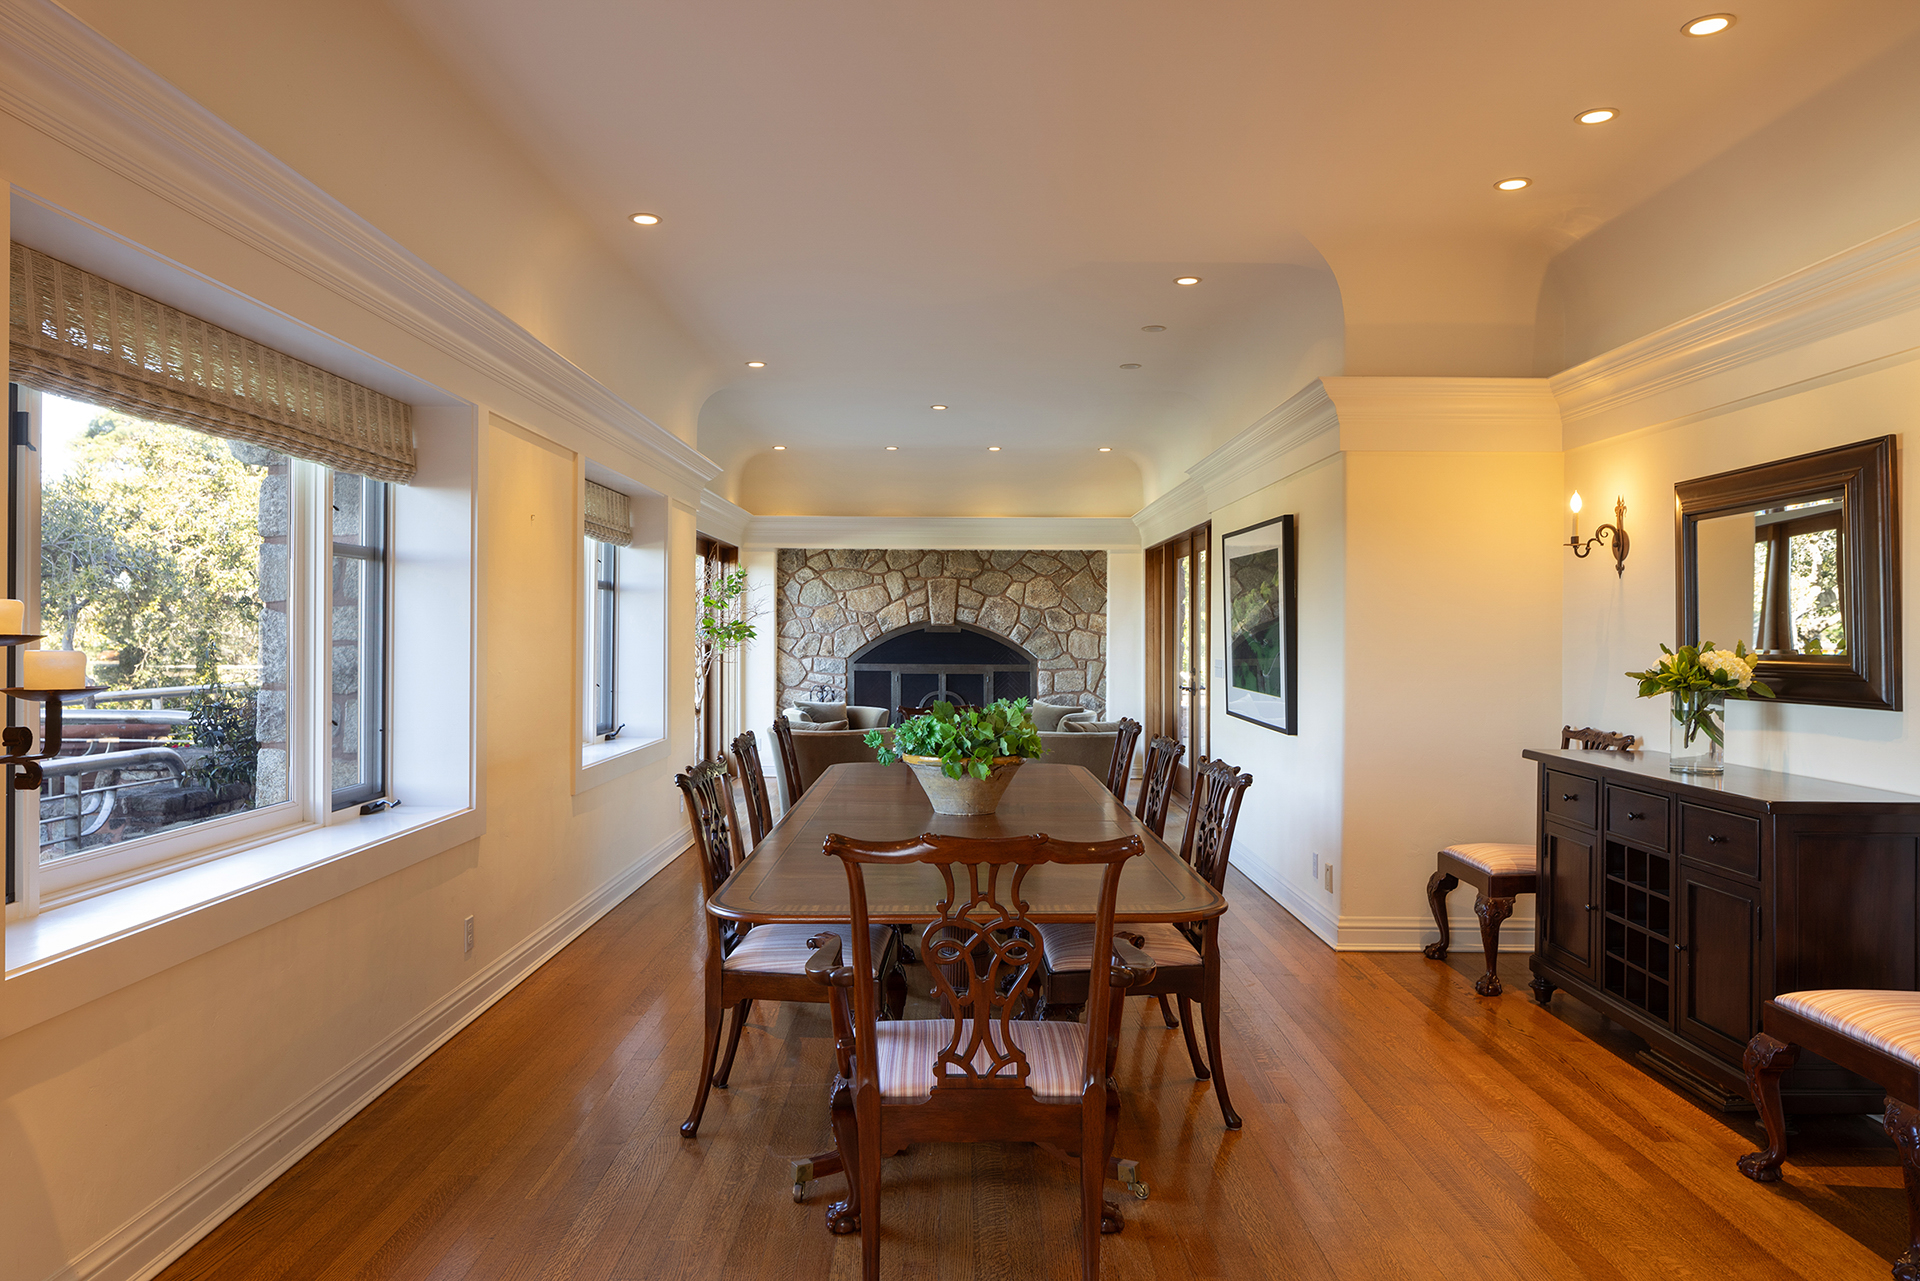
The dining room.
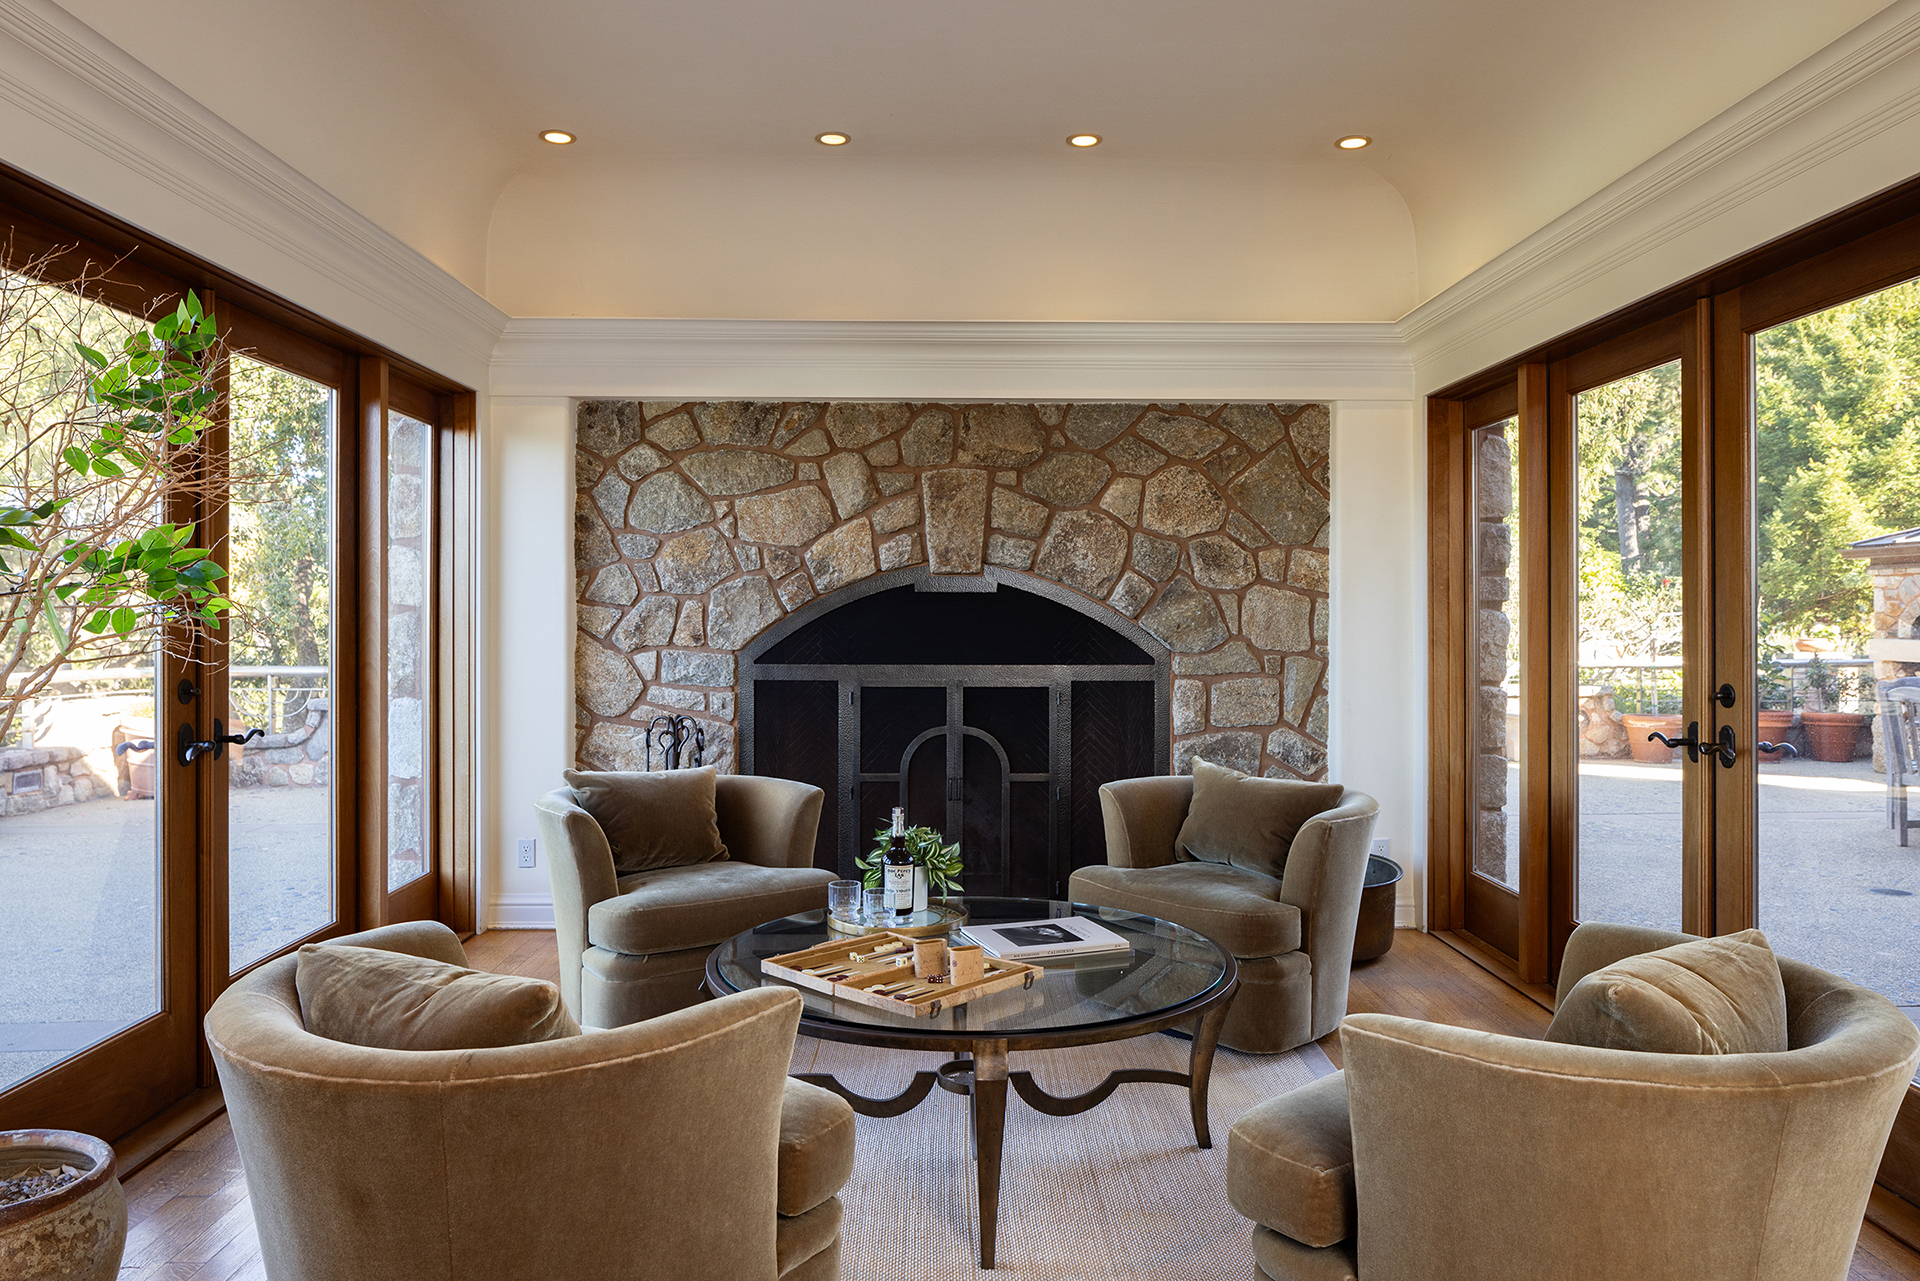
A fireside lounge that adjoins the dining area.
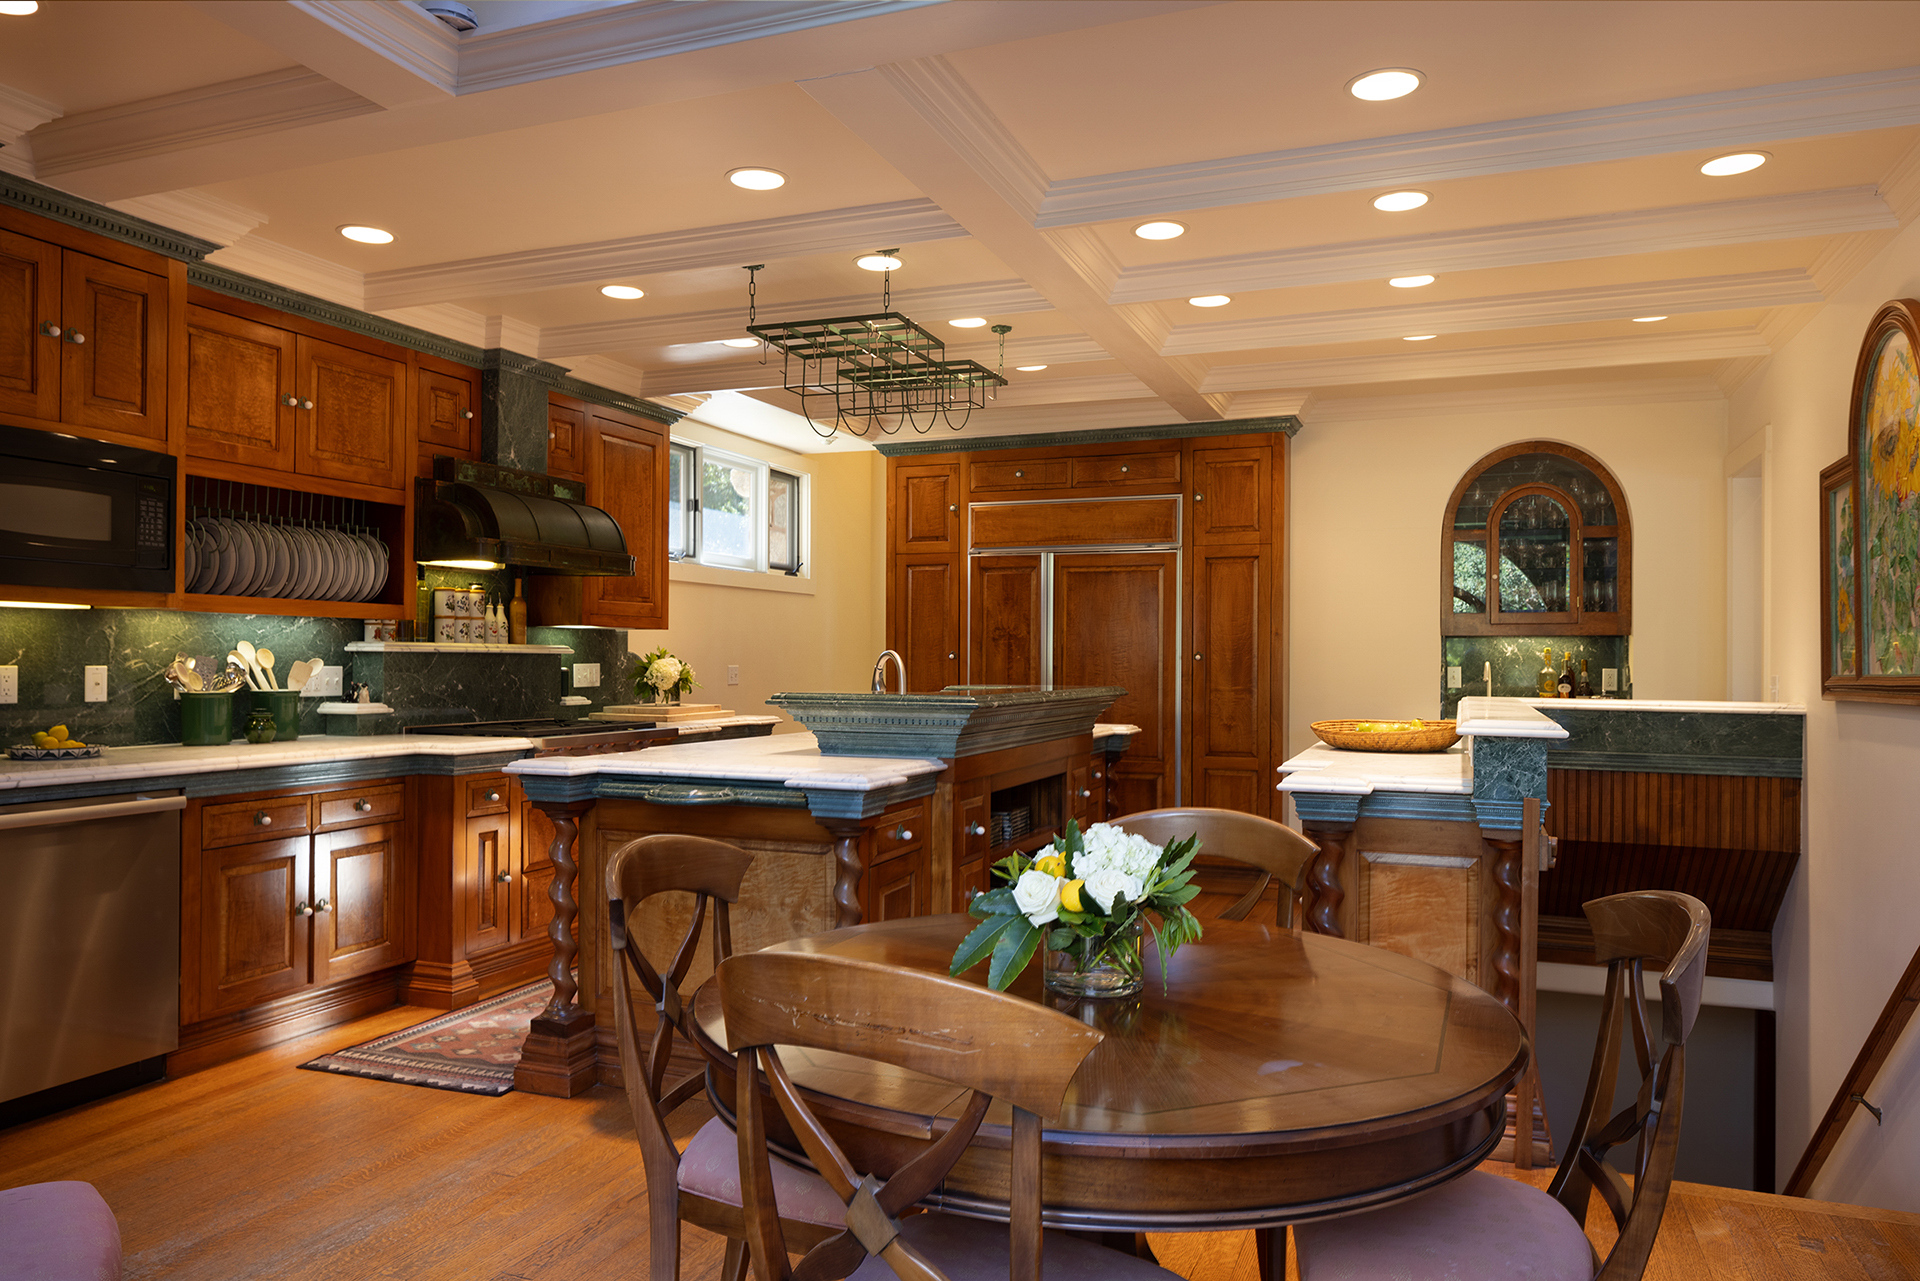
The eat-in kitchen.
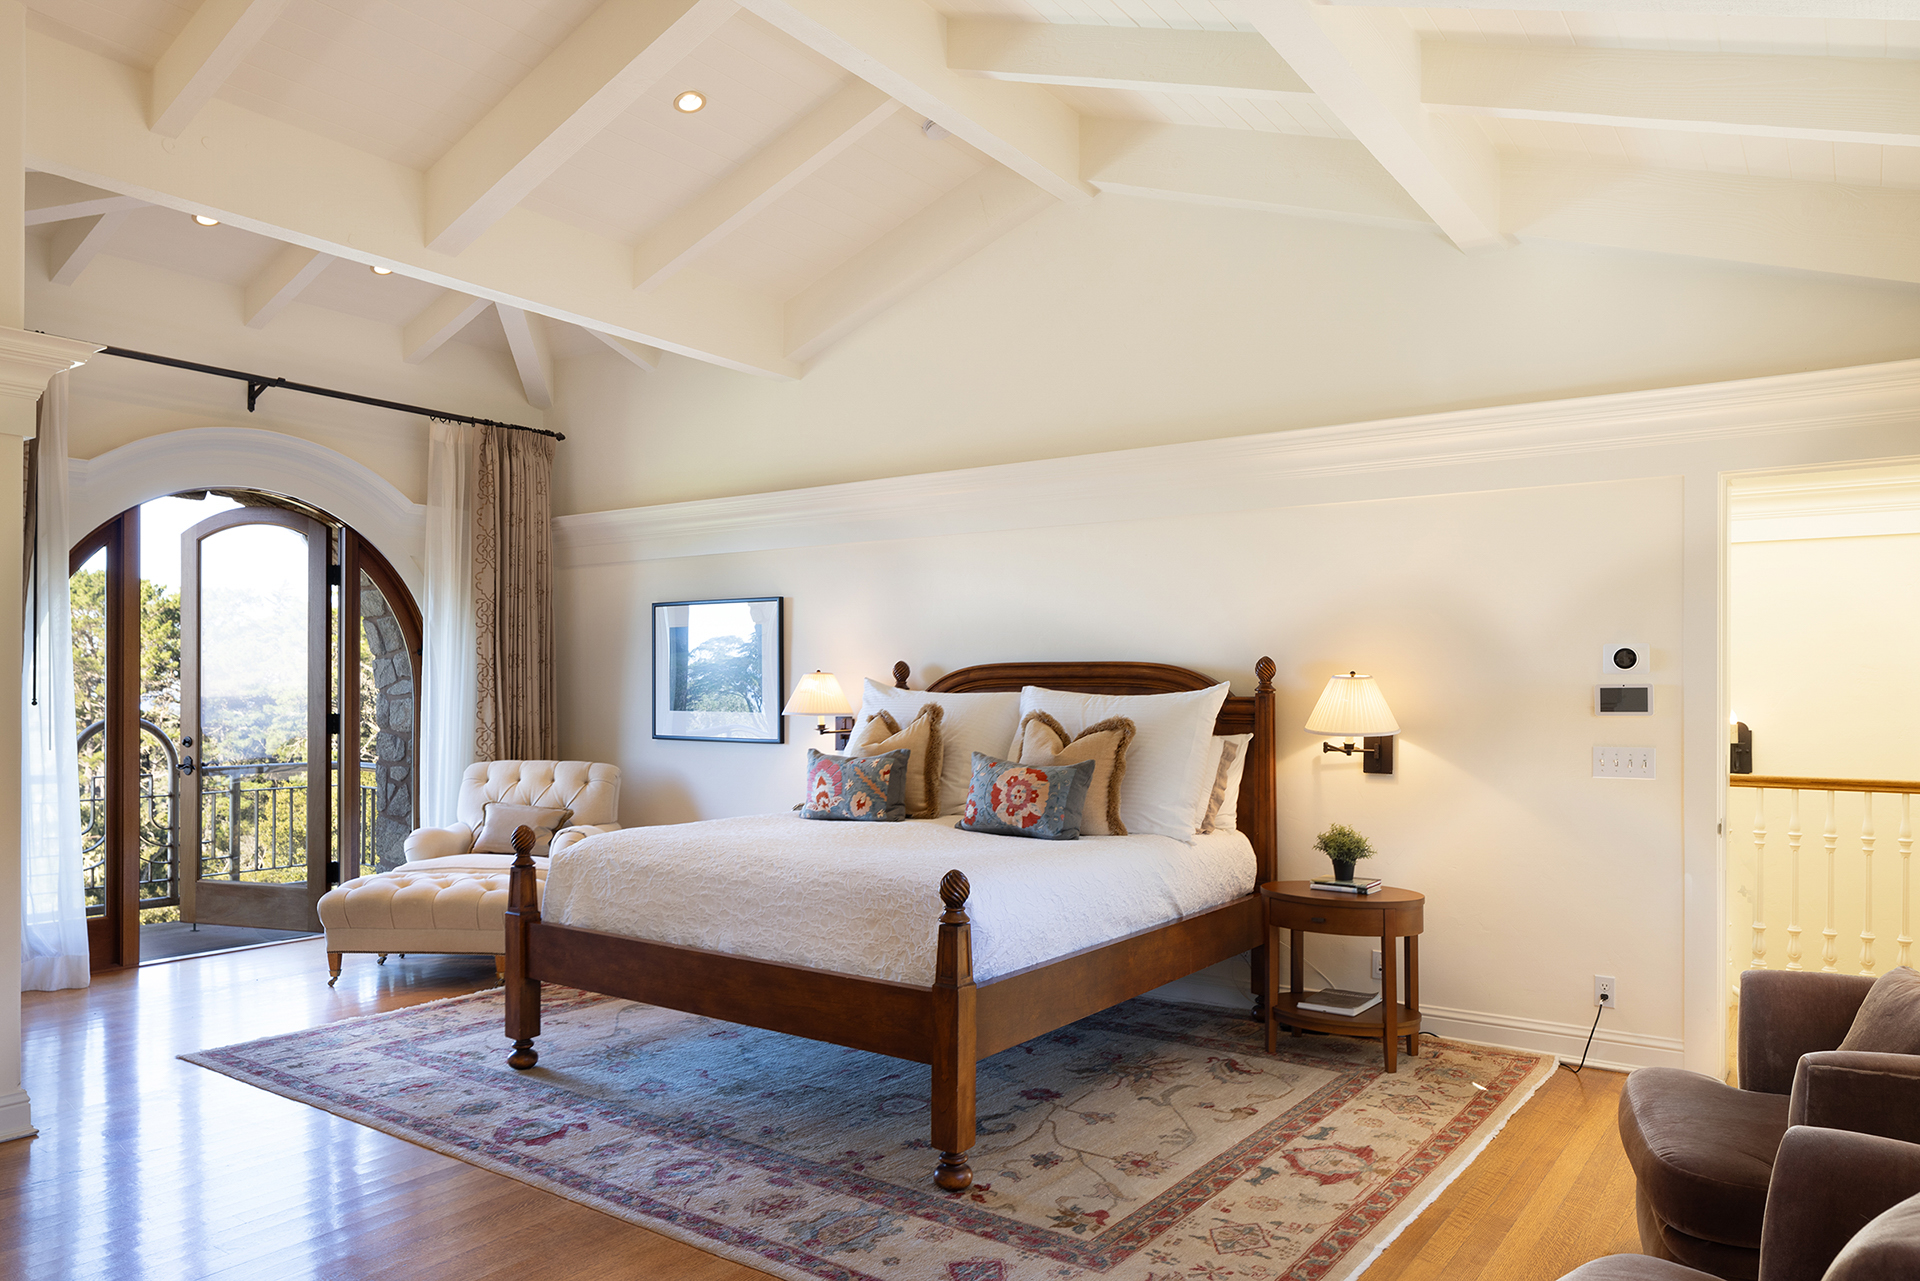
The primary suite.
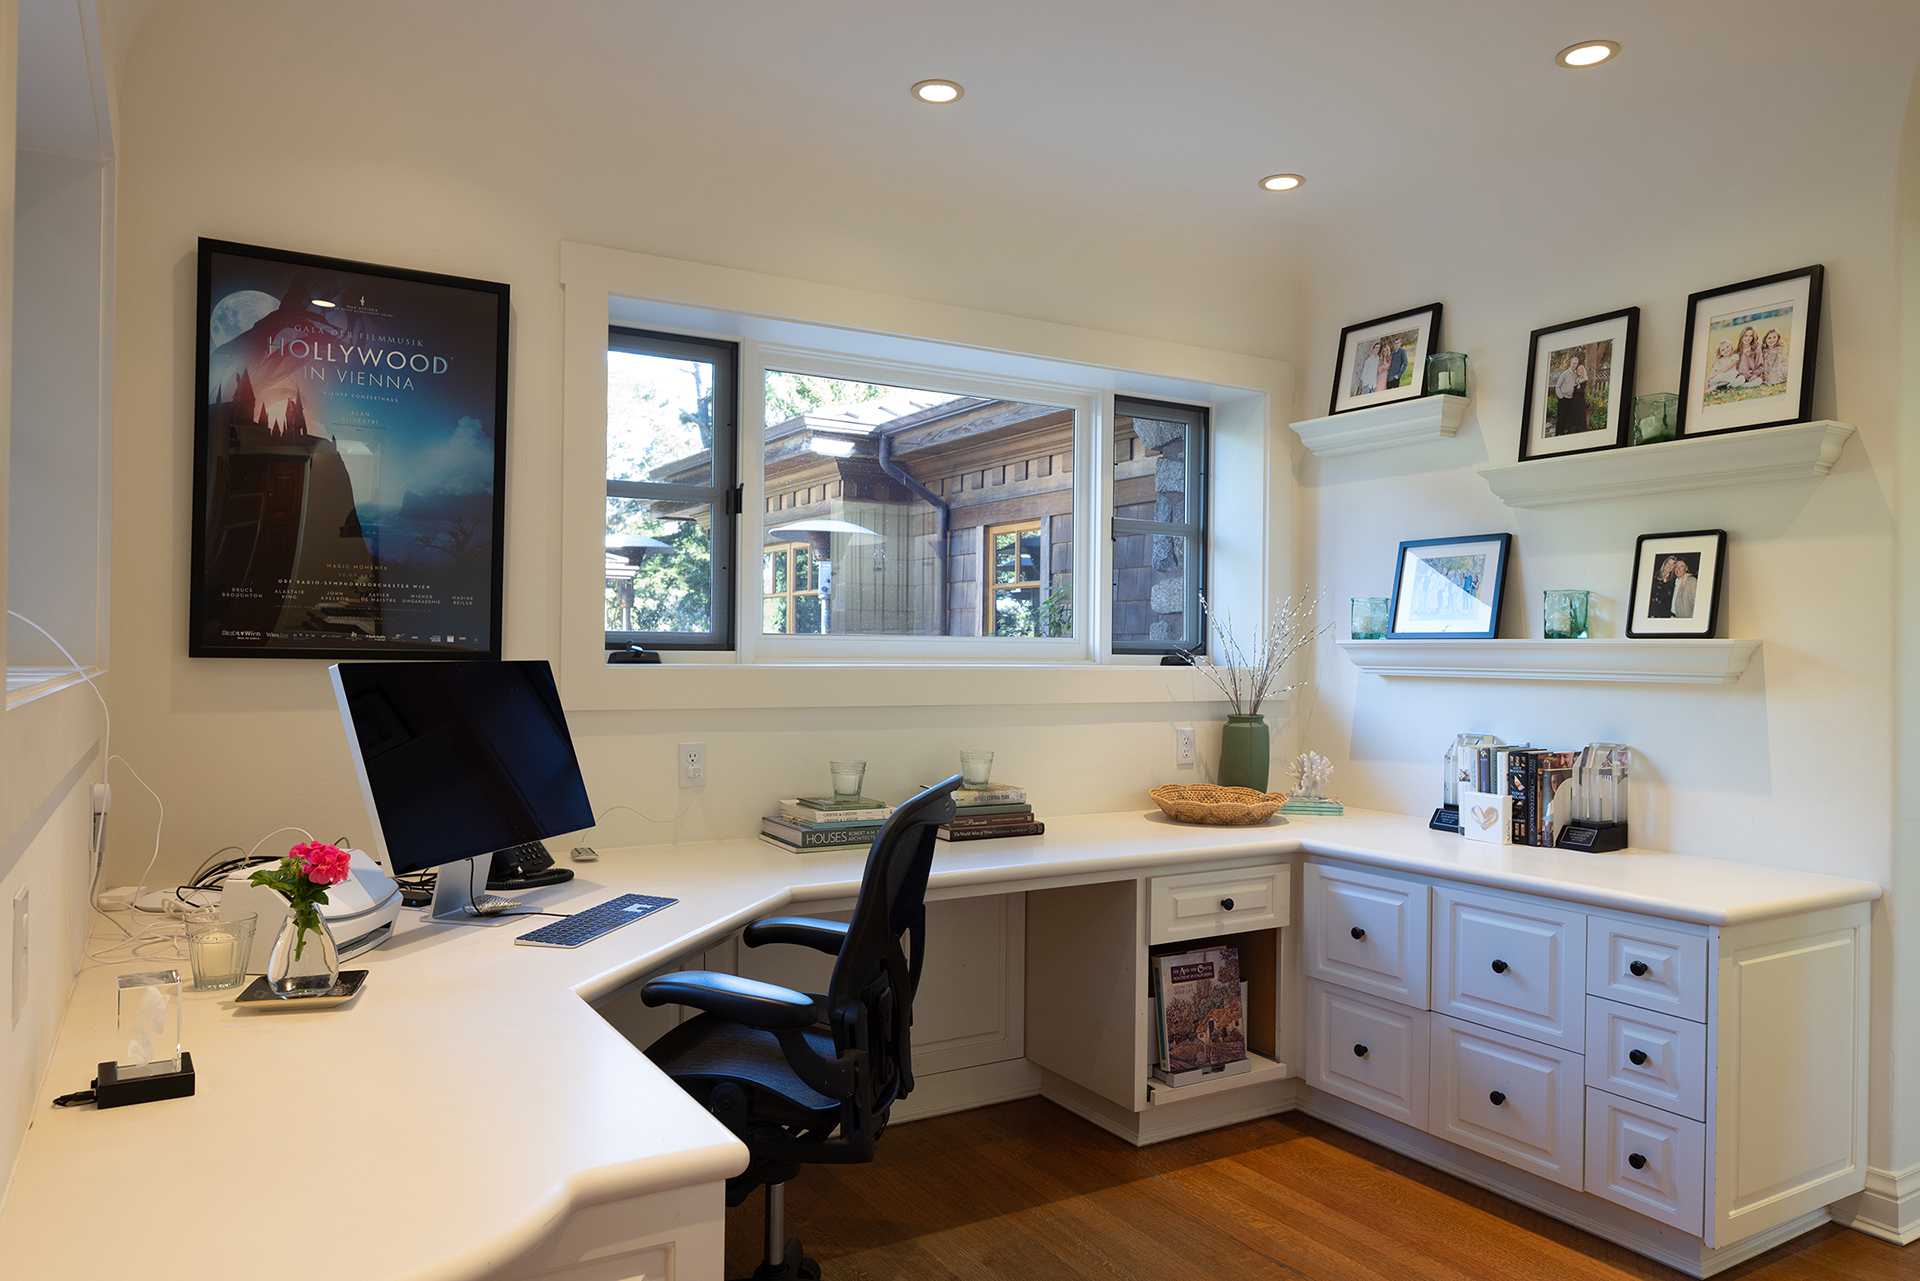
An office space.
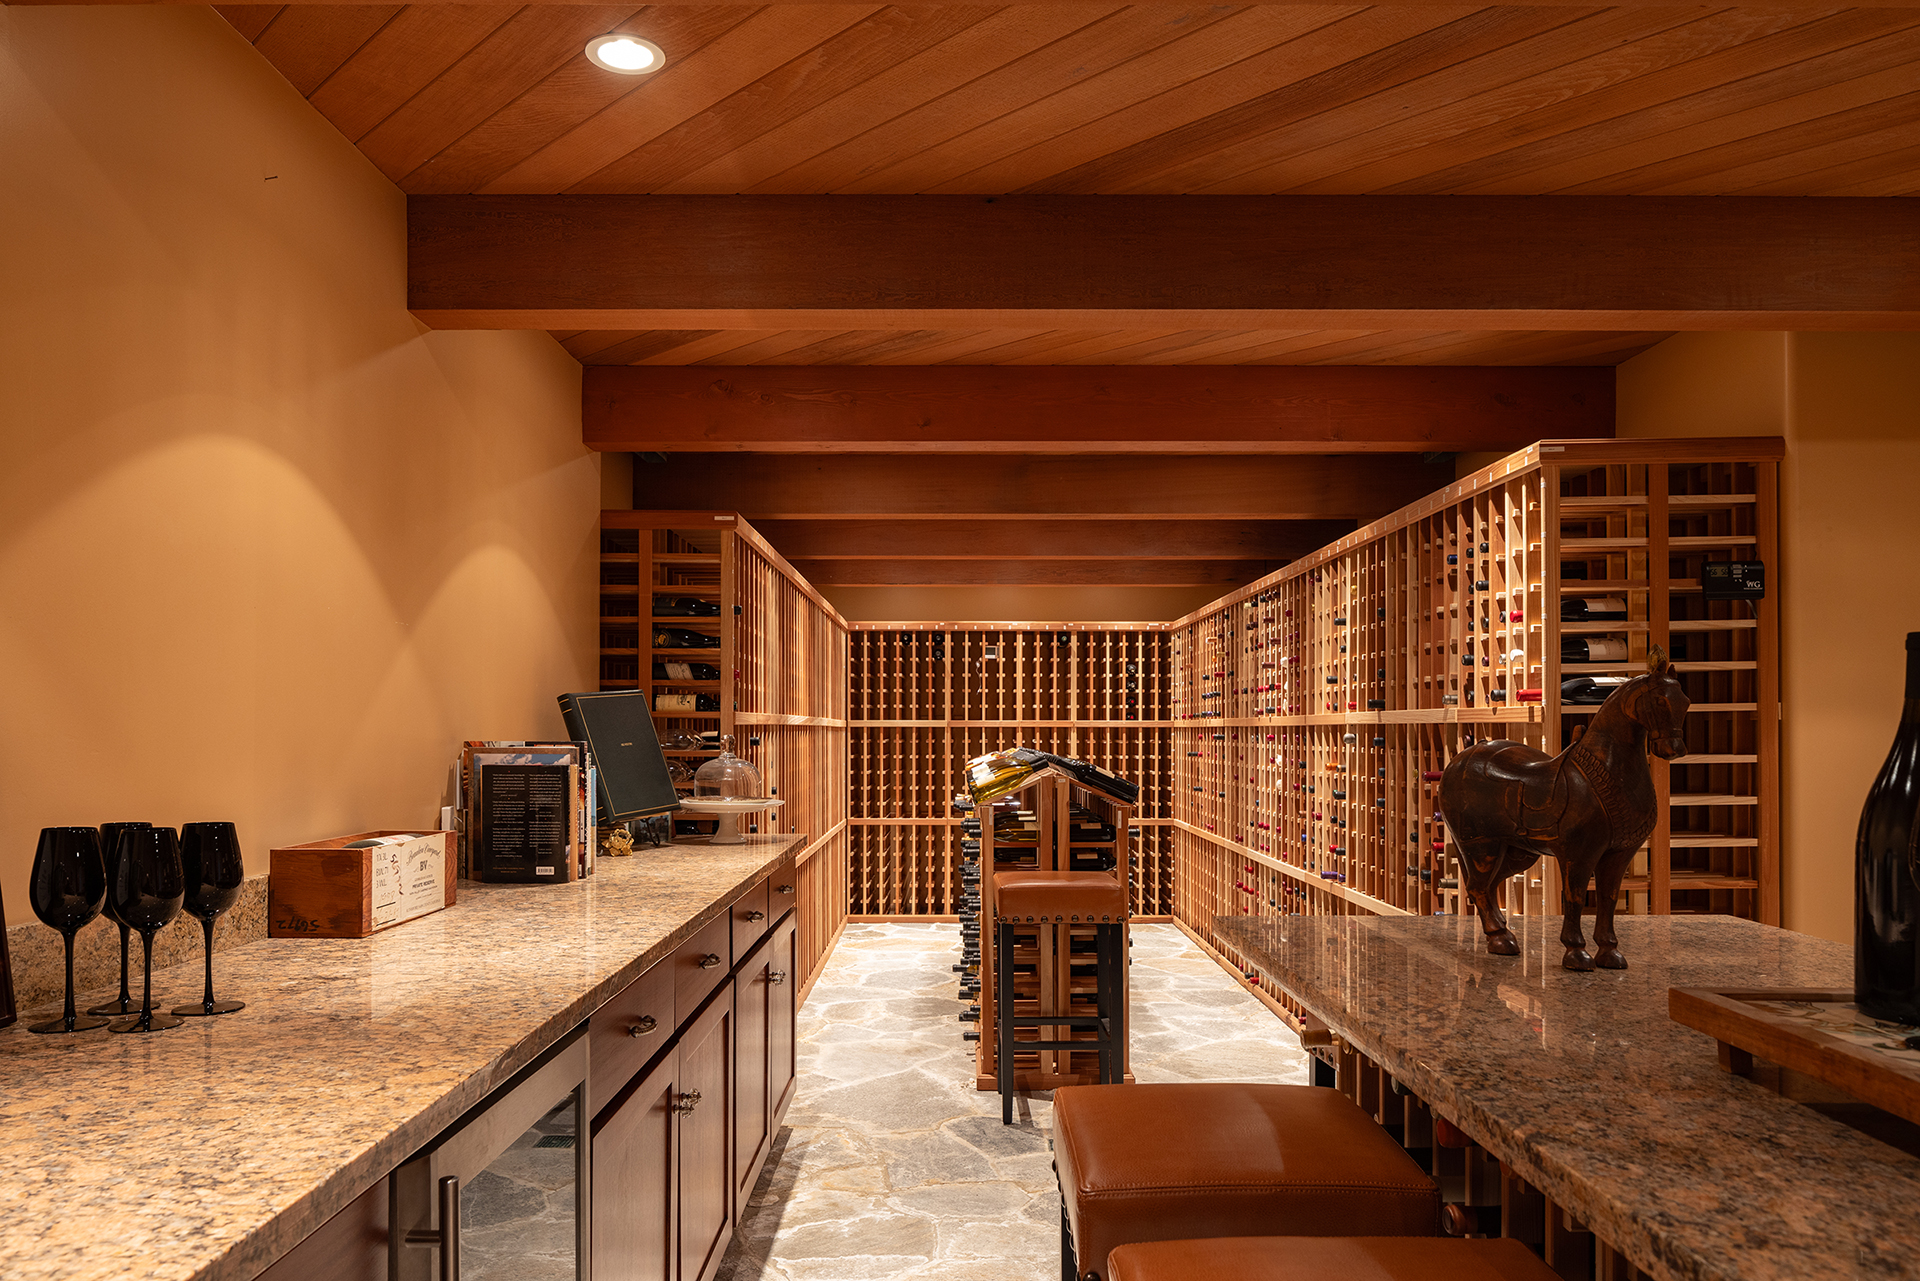
The wine cellar.
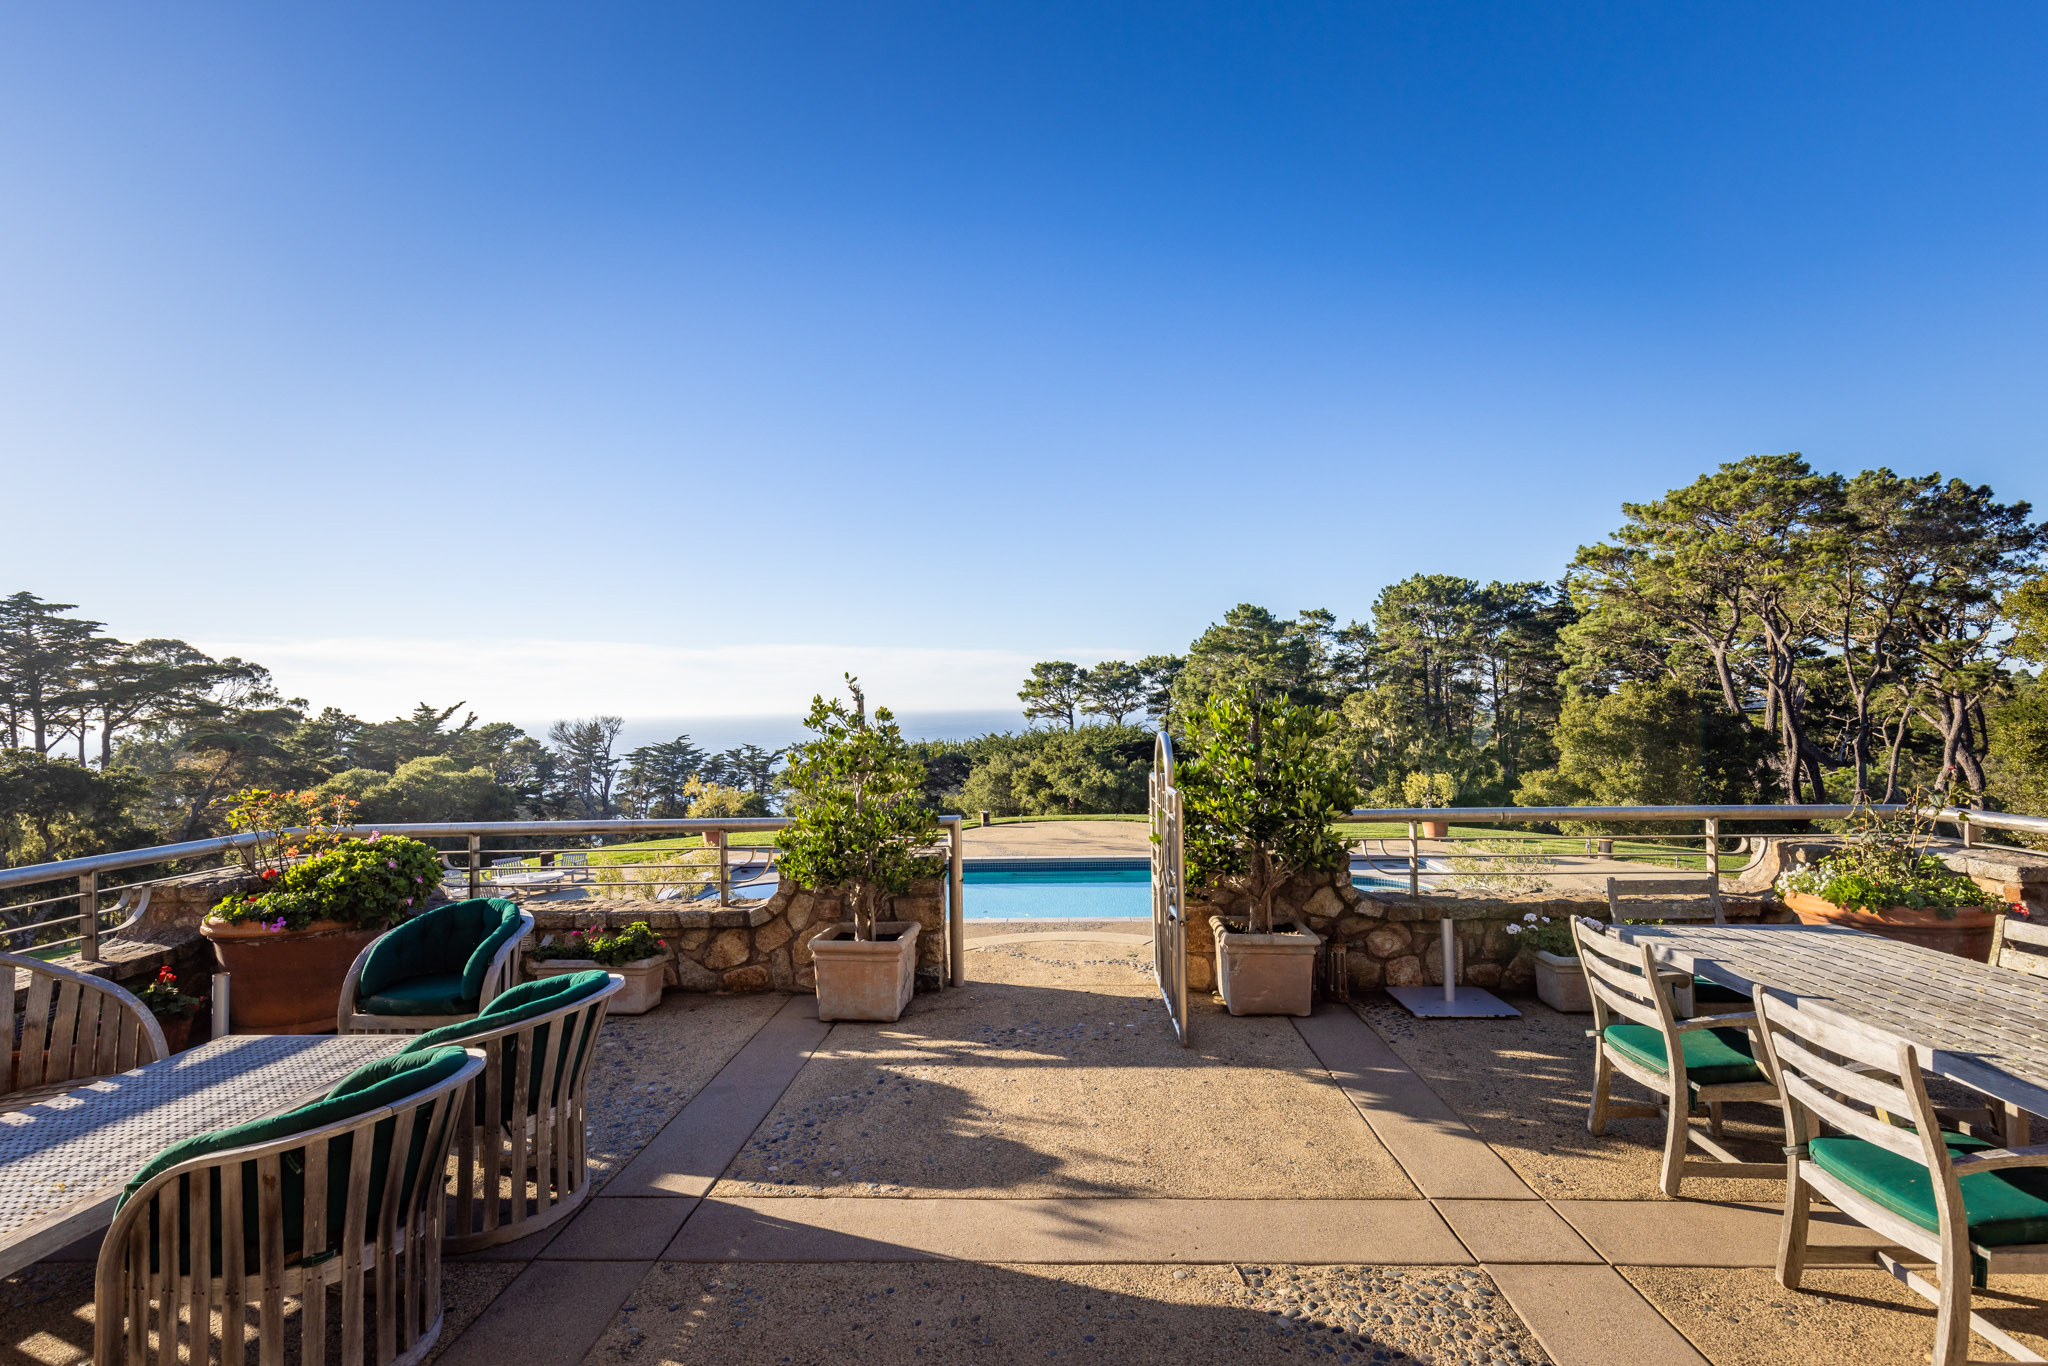
An expansive deck in the rear of the house.
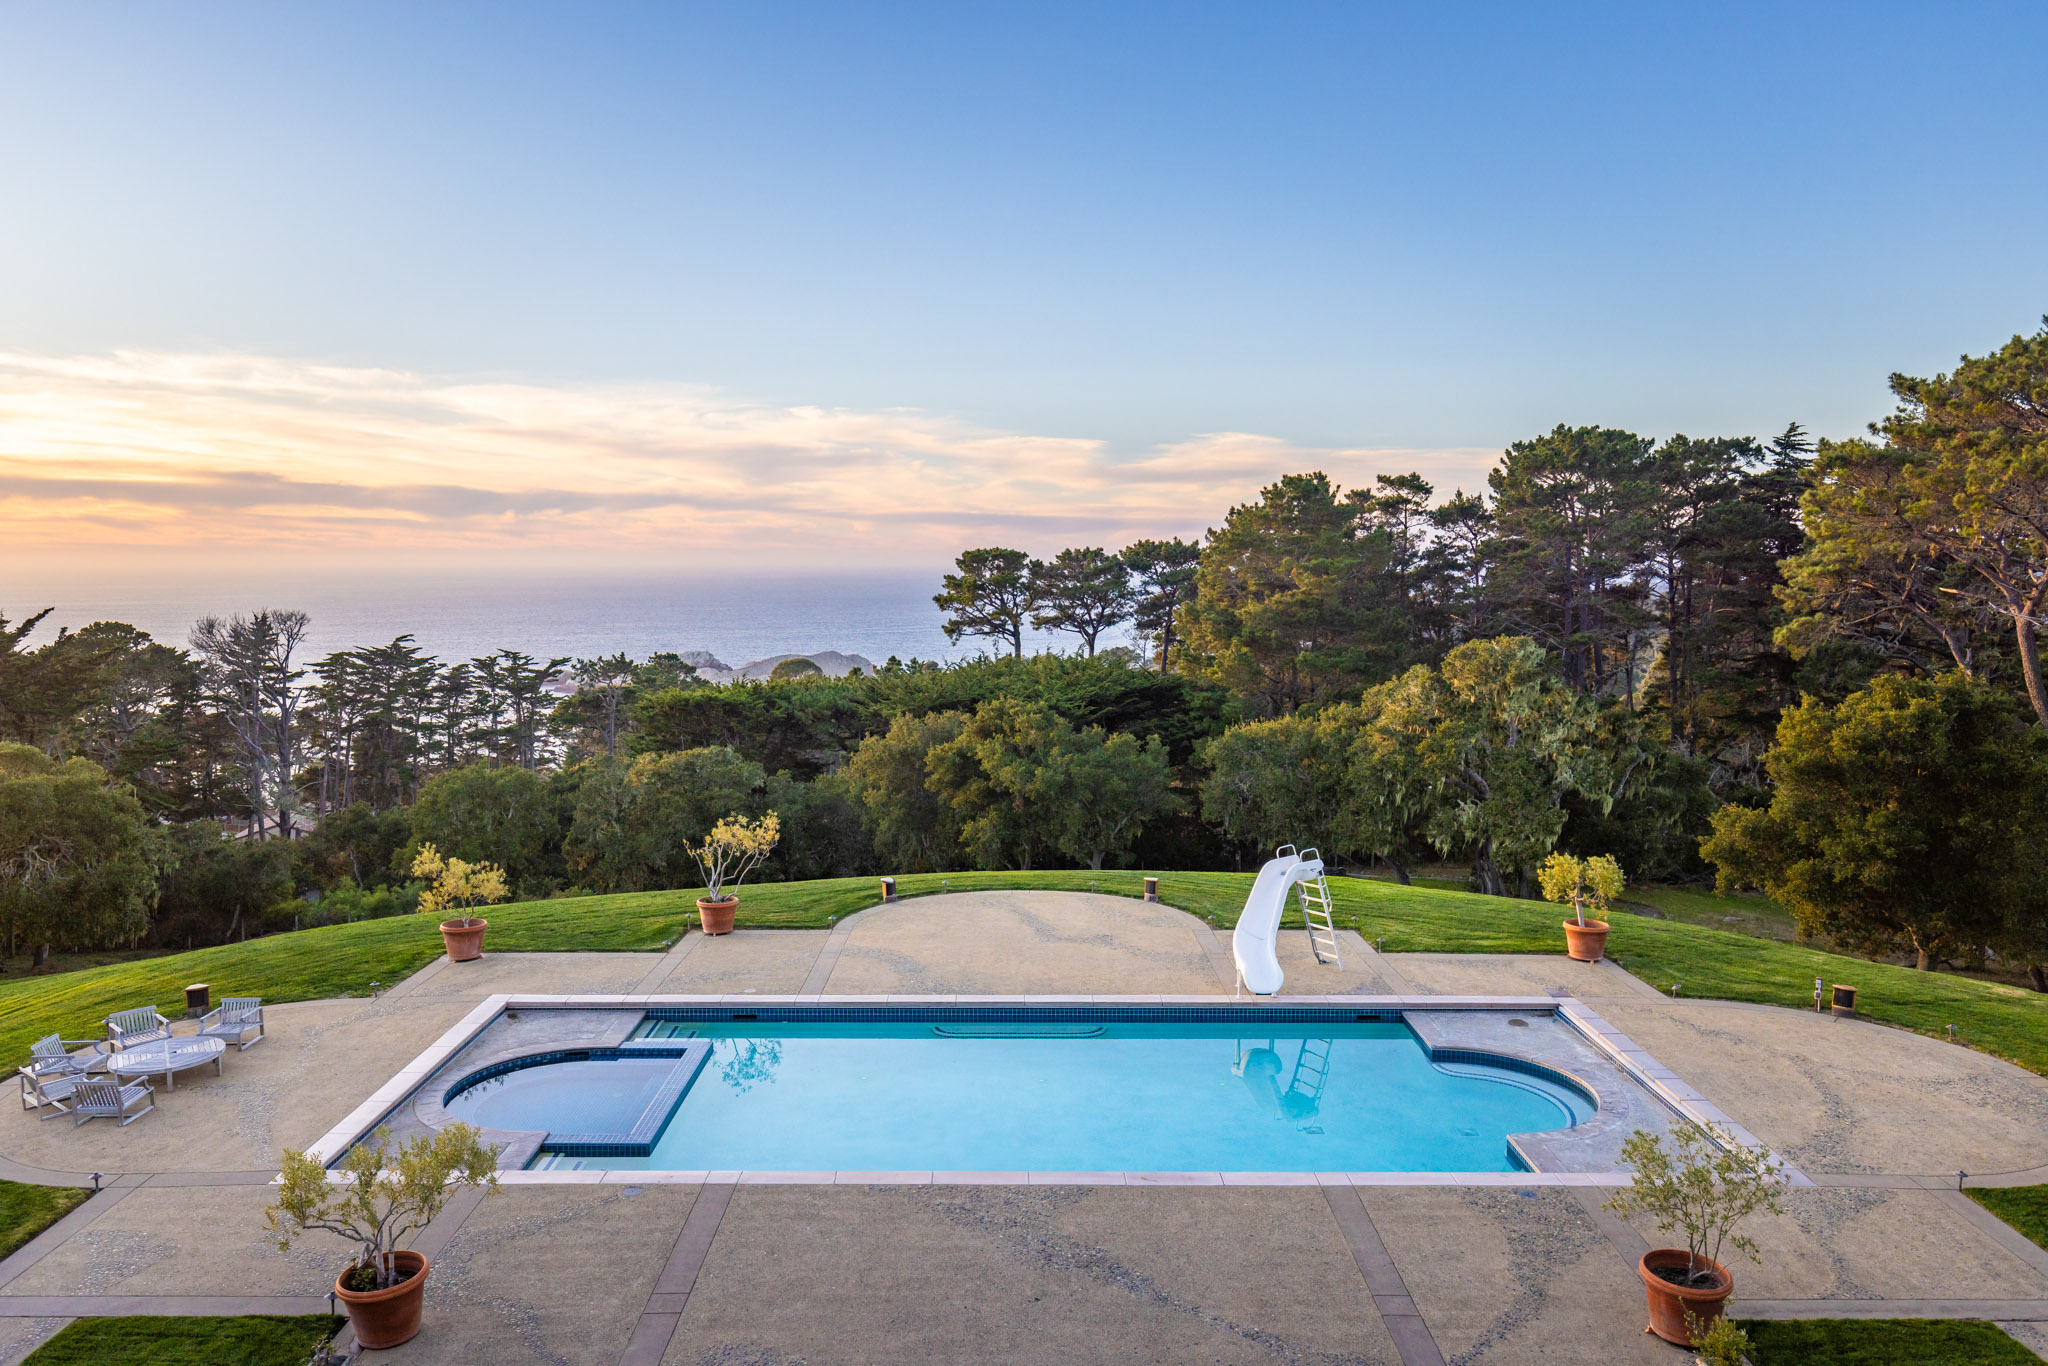
The deck flows down to the pool area via a broad set of stairs.
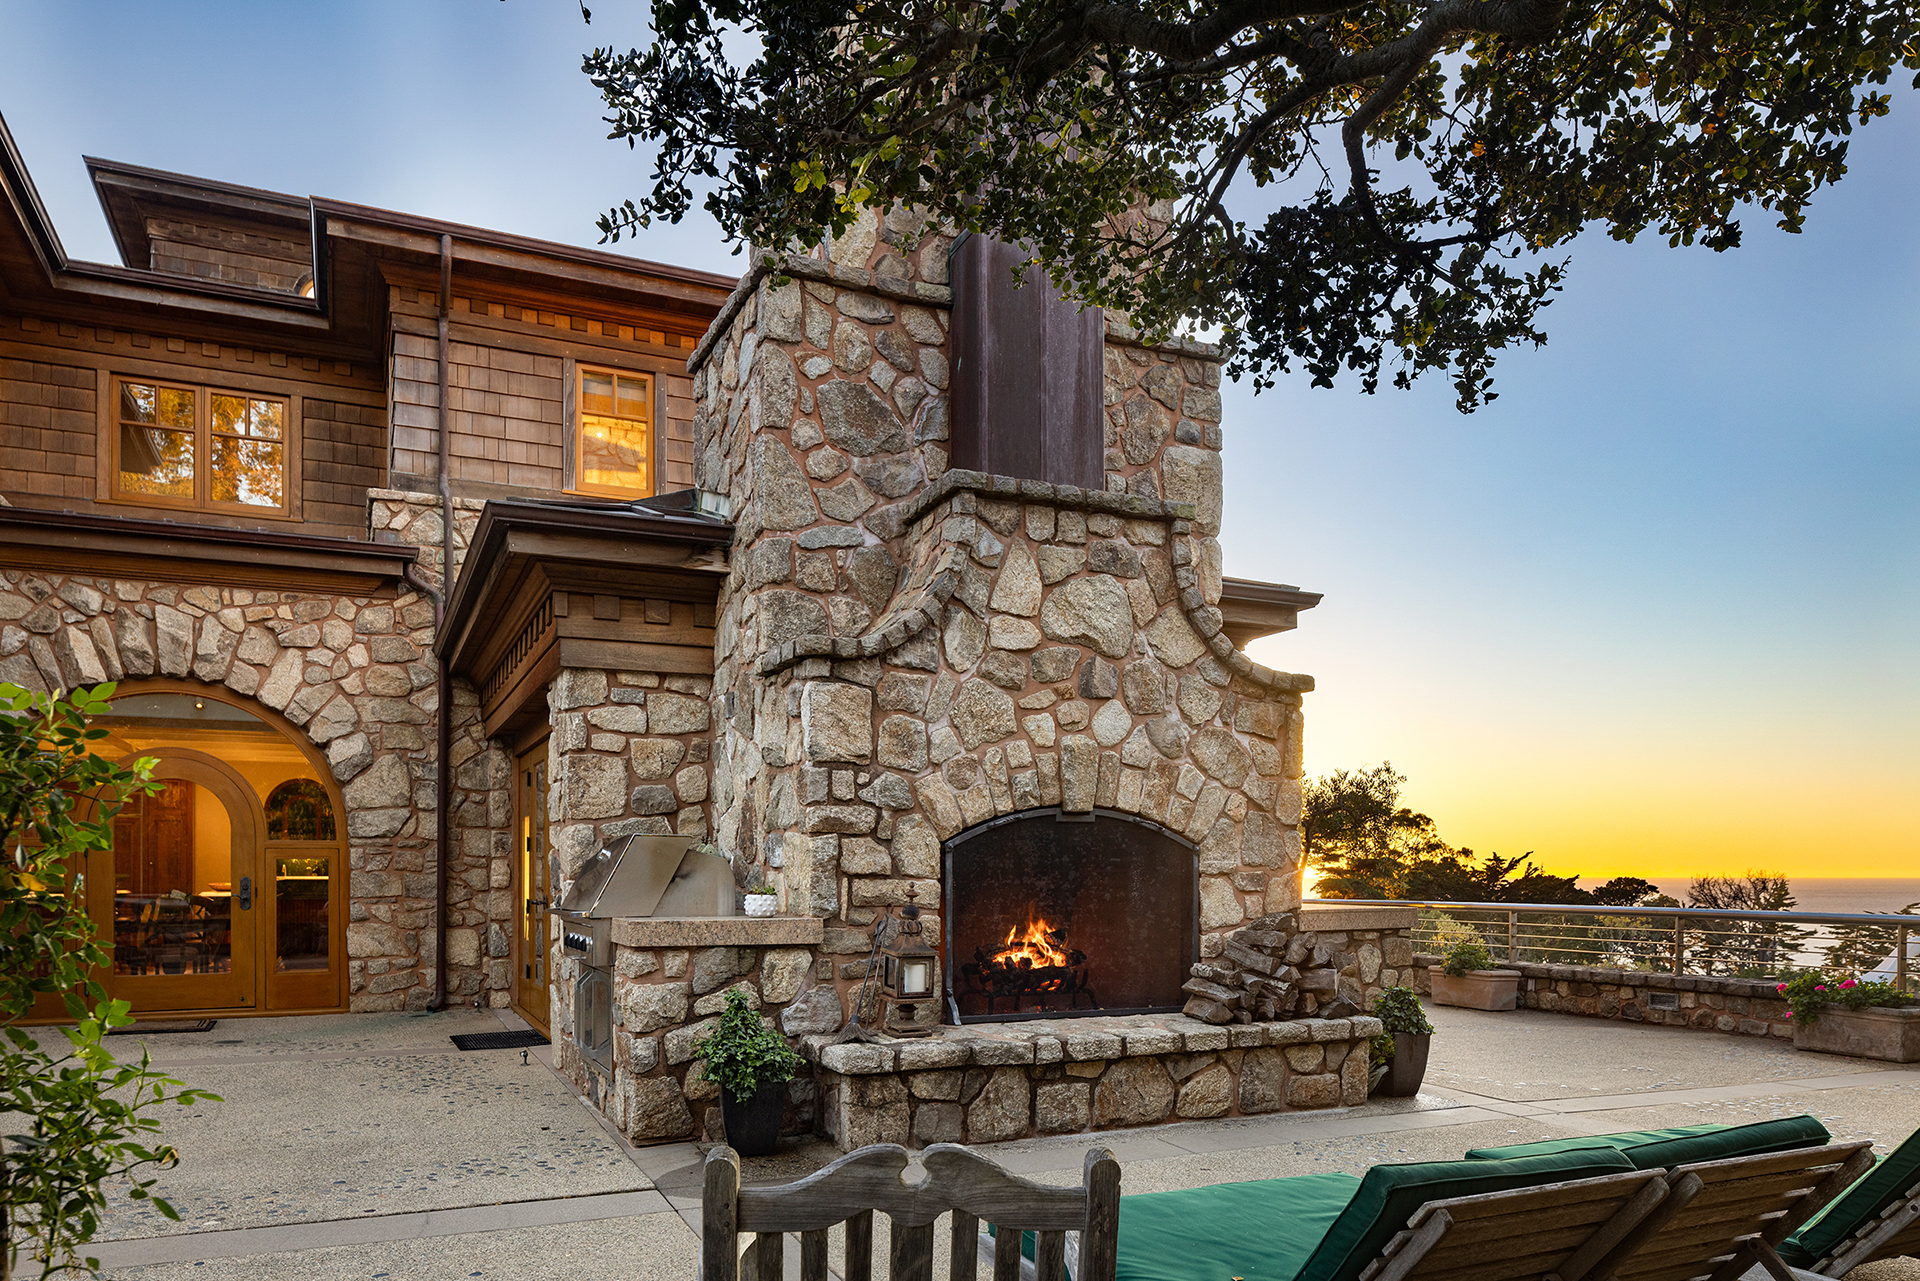
There's a massive fireplace and built-in barbecue outside.
.jpg)
A tennis/pickleball court can also be found on the premises.
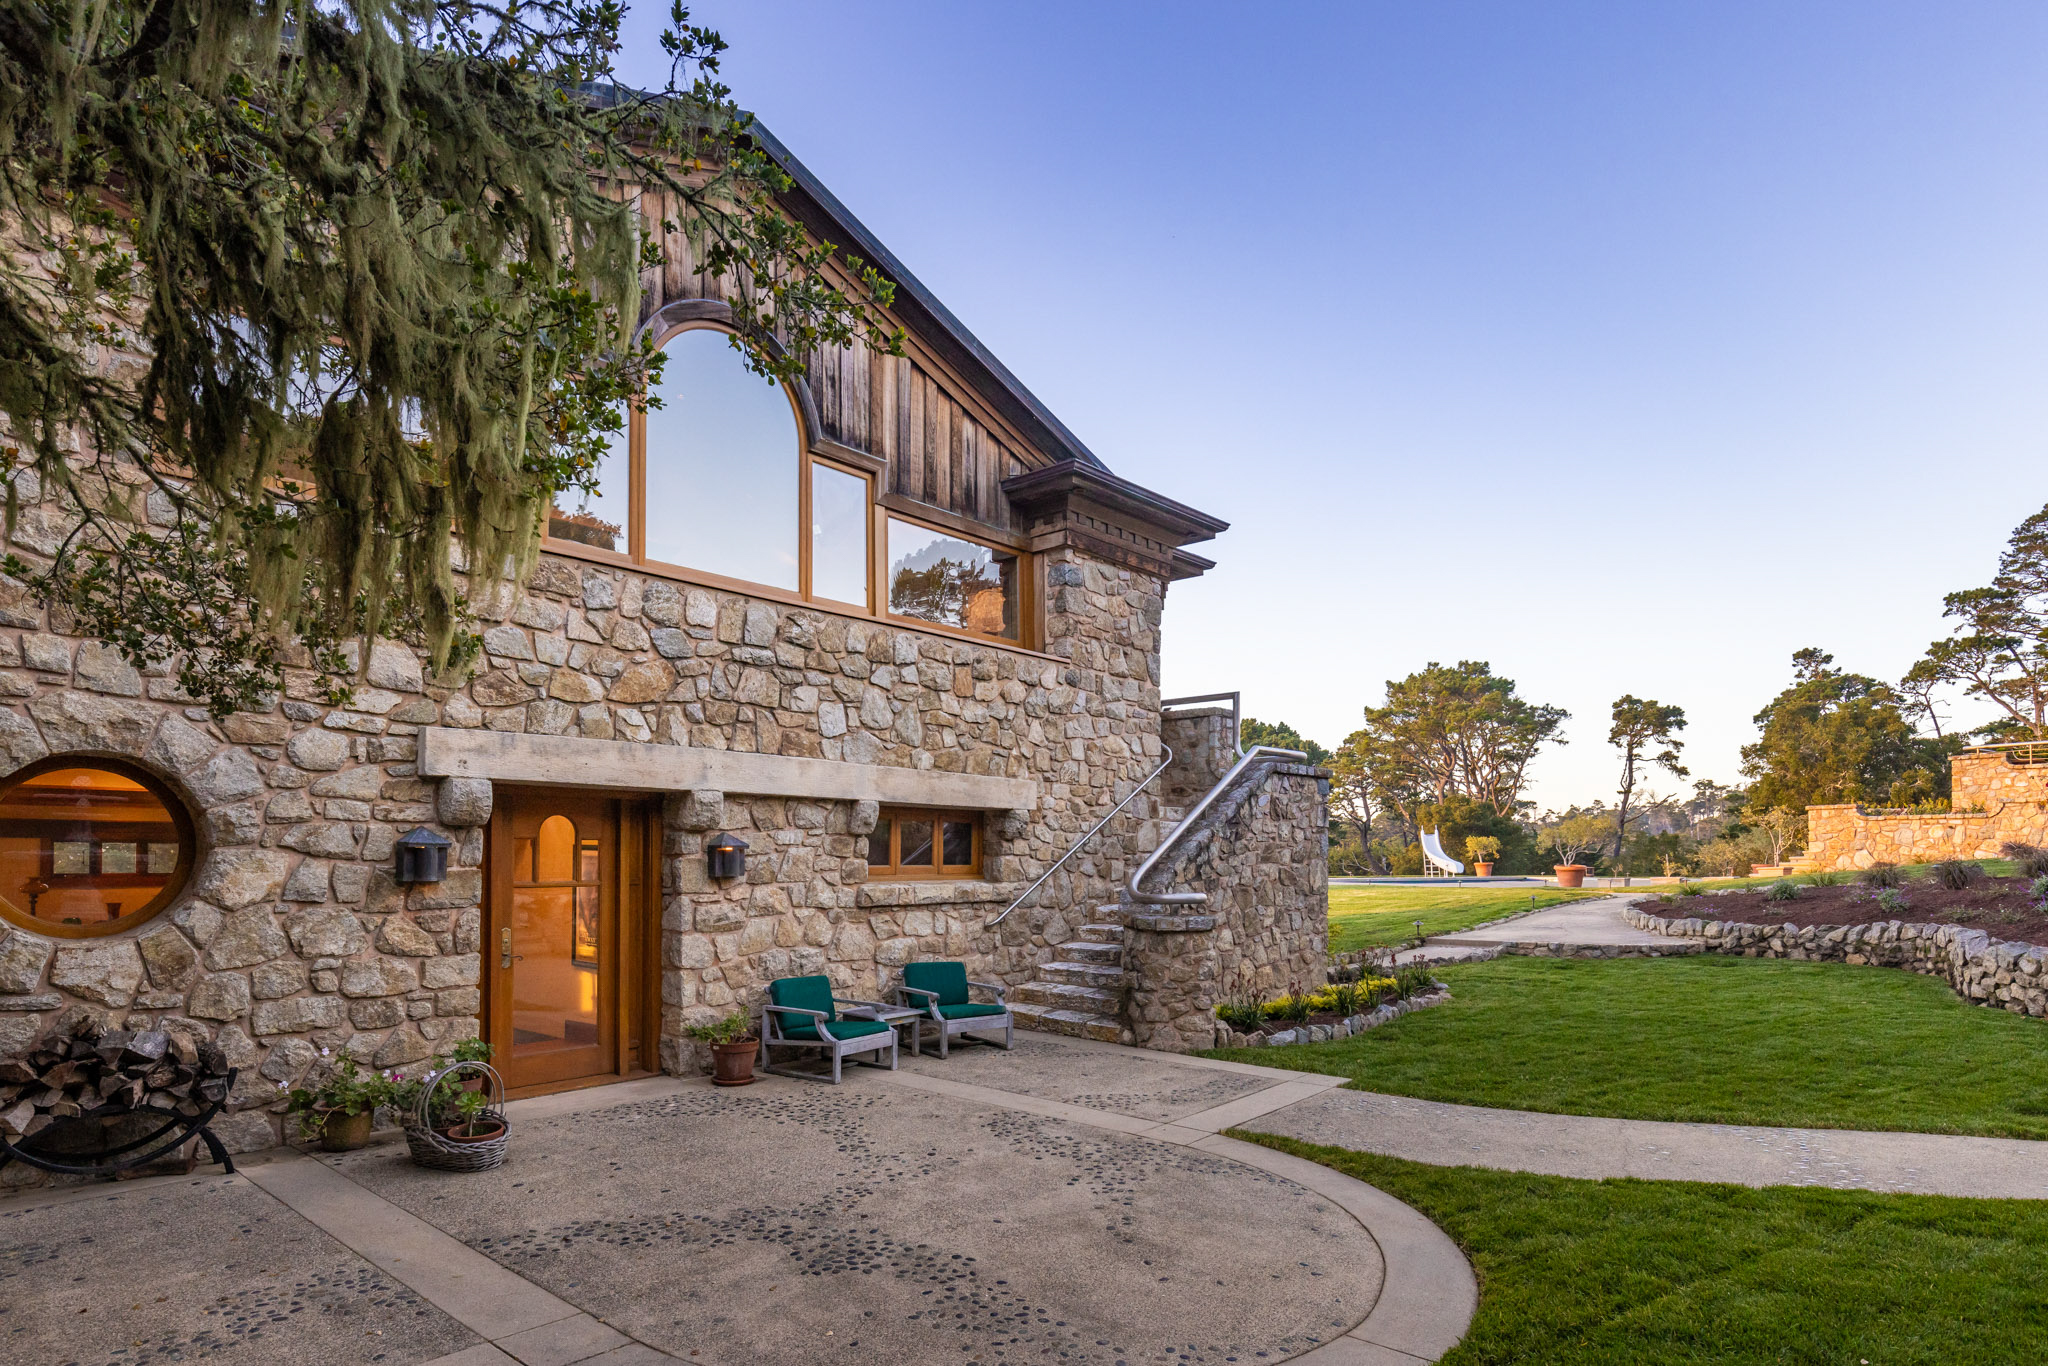
The largest of three guesthouses, The Studio features over 5,000 square feet on three levels.
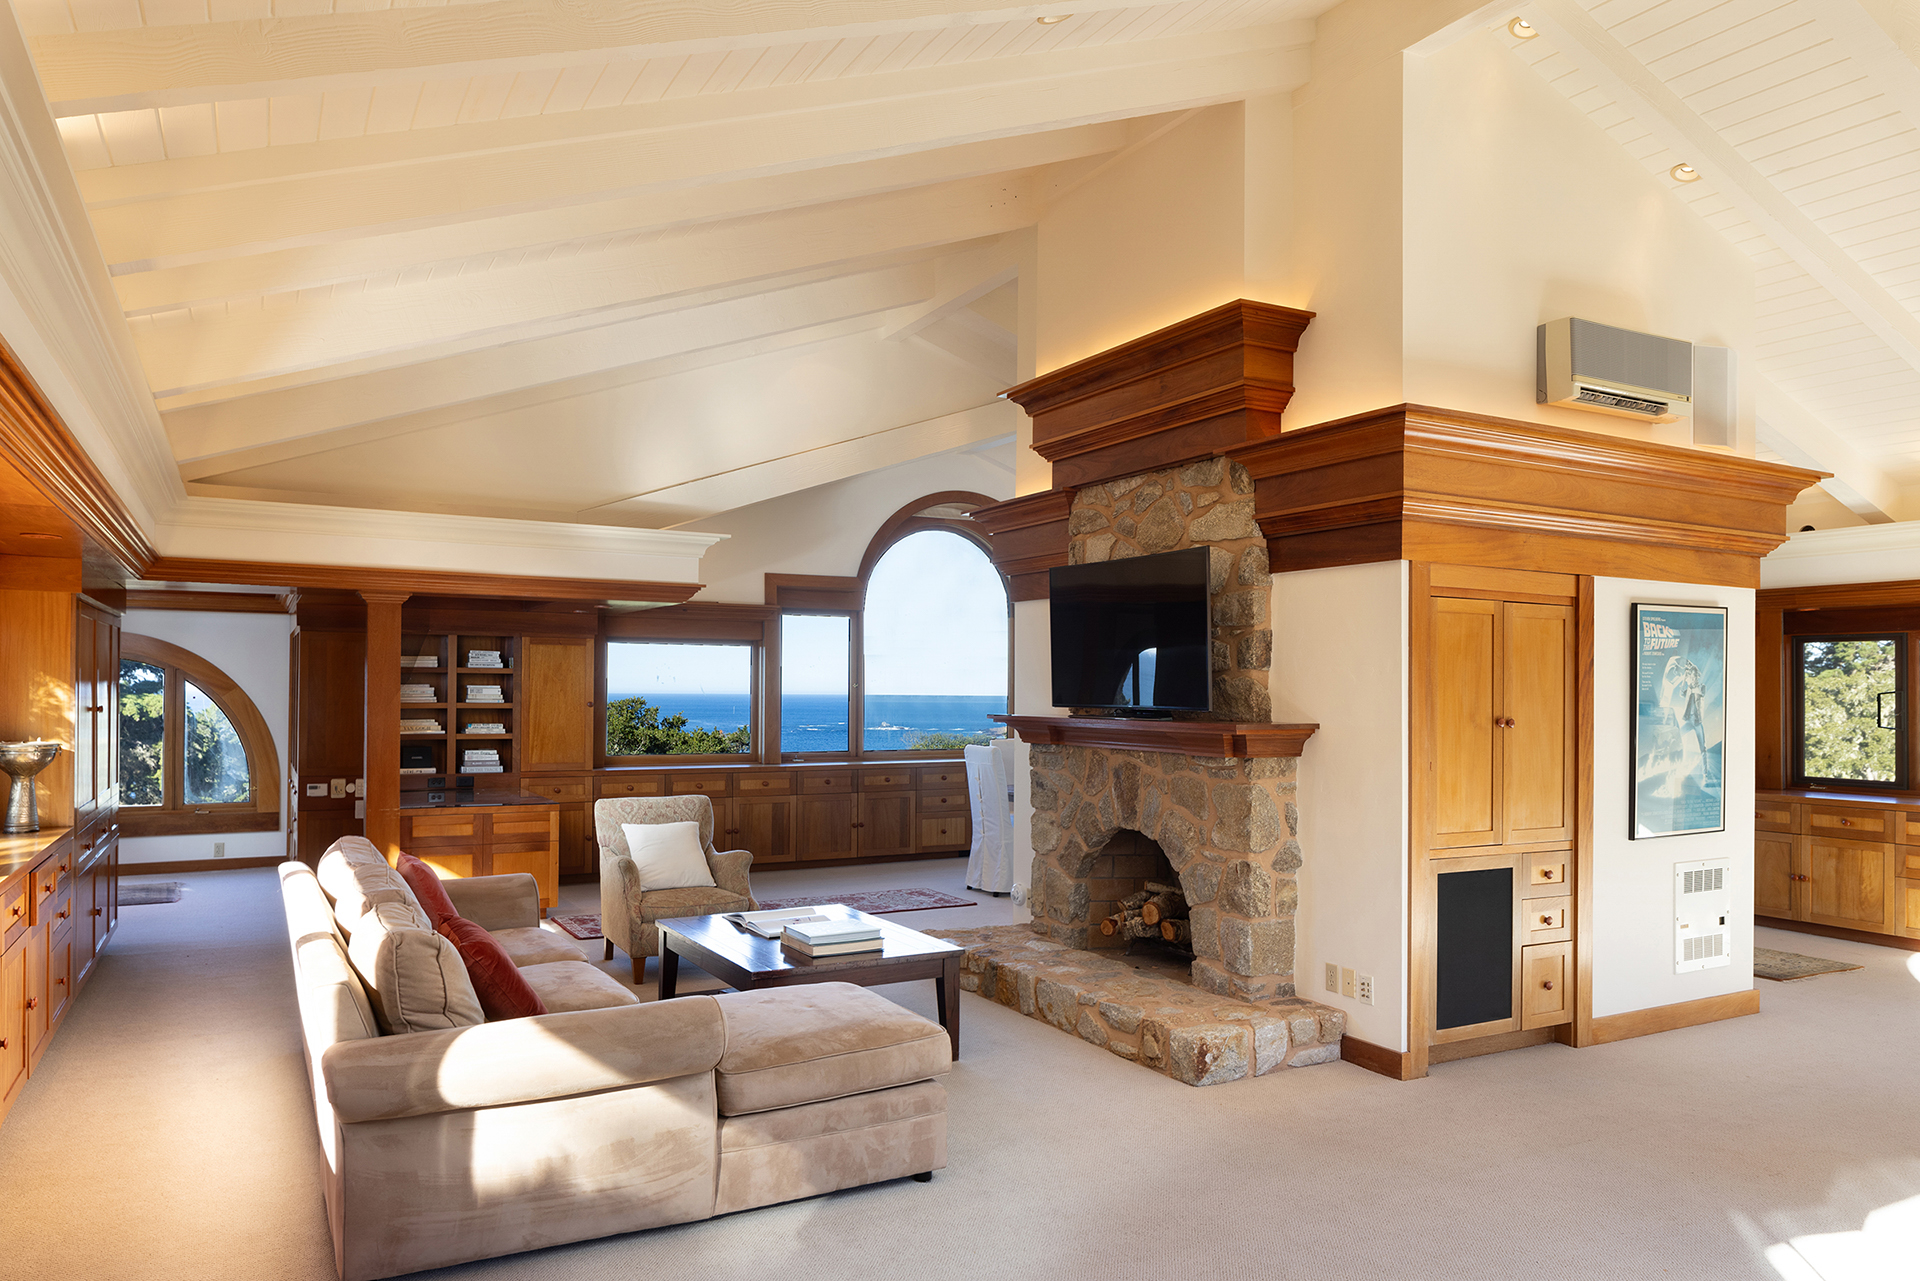
A media lounge can be found on the top level of The Studio.
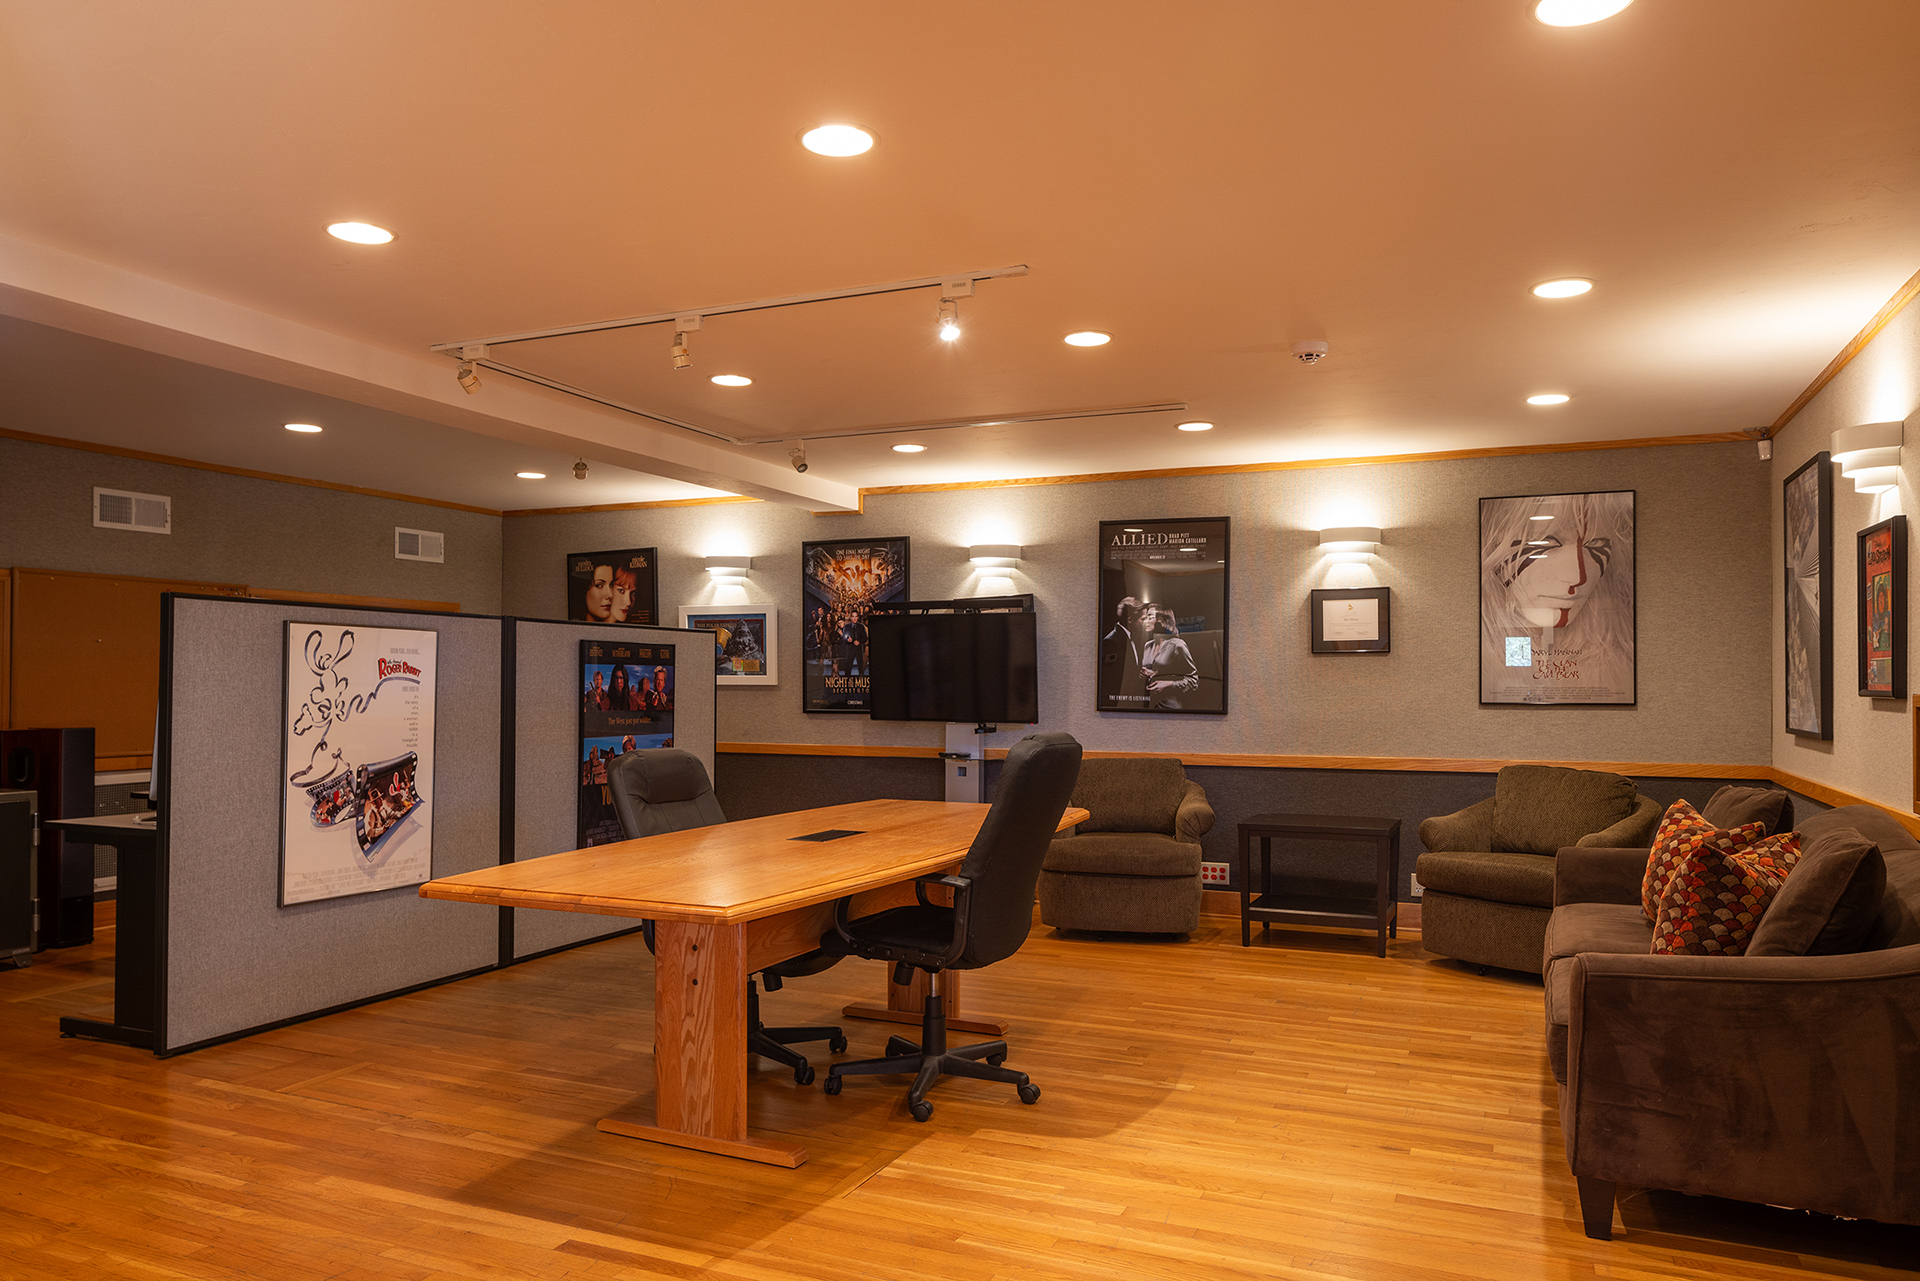
The basement of The Studio houses multiple offices and a recording studio.
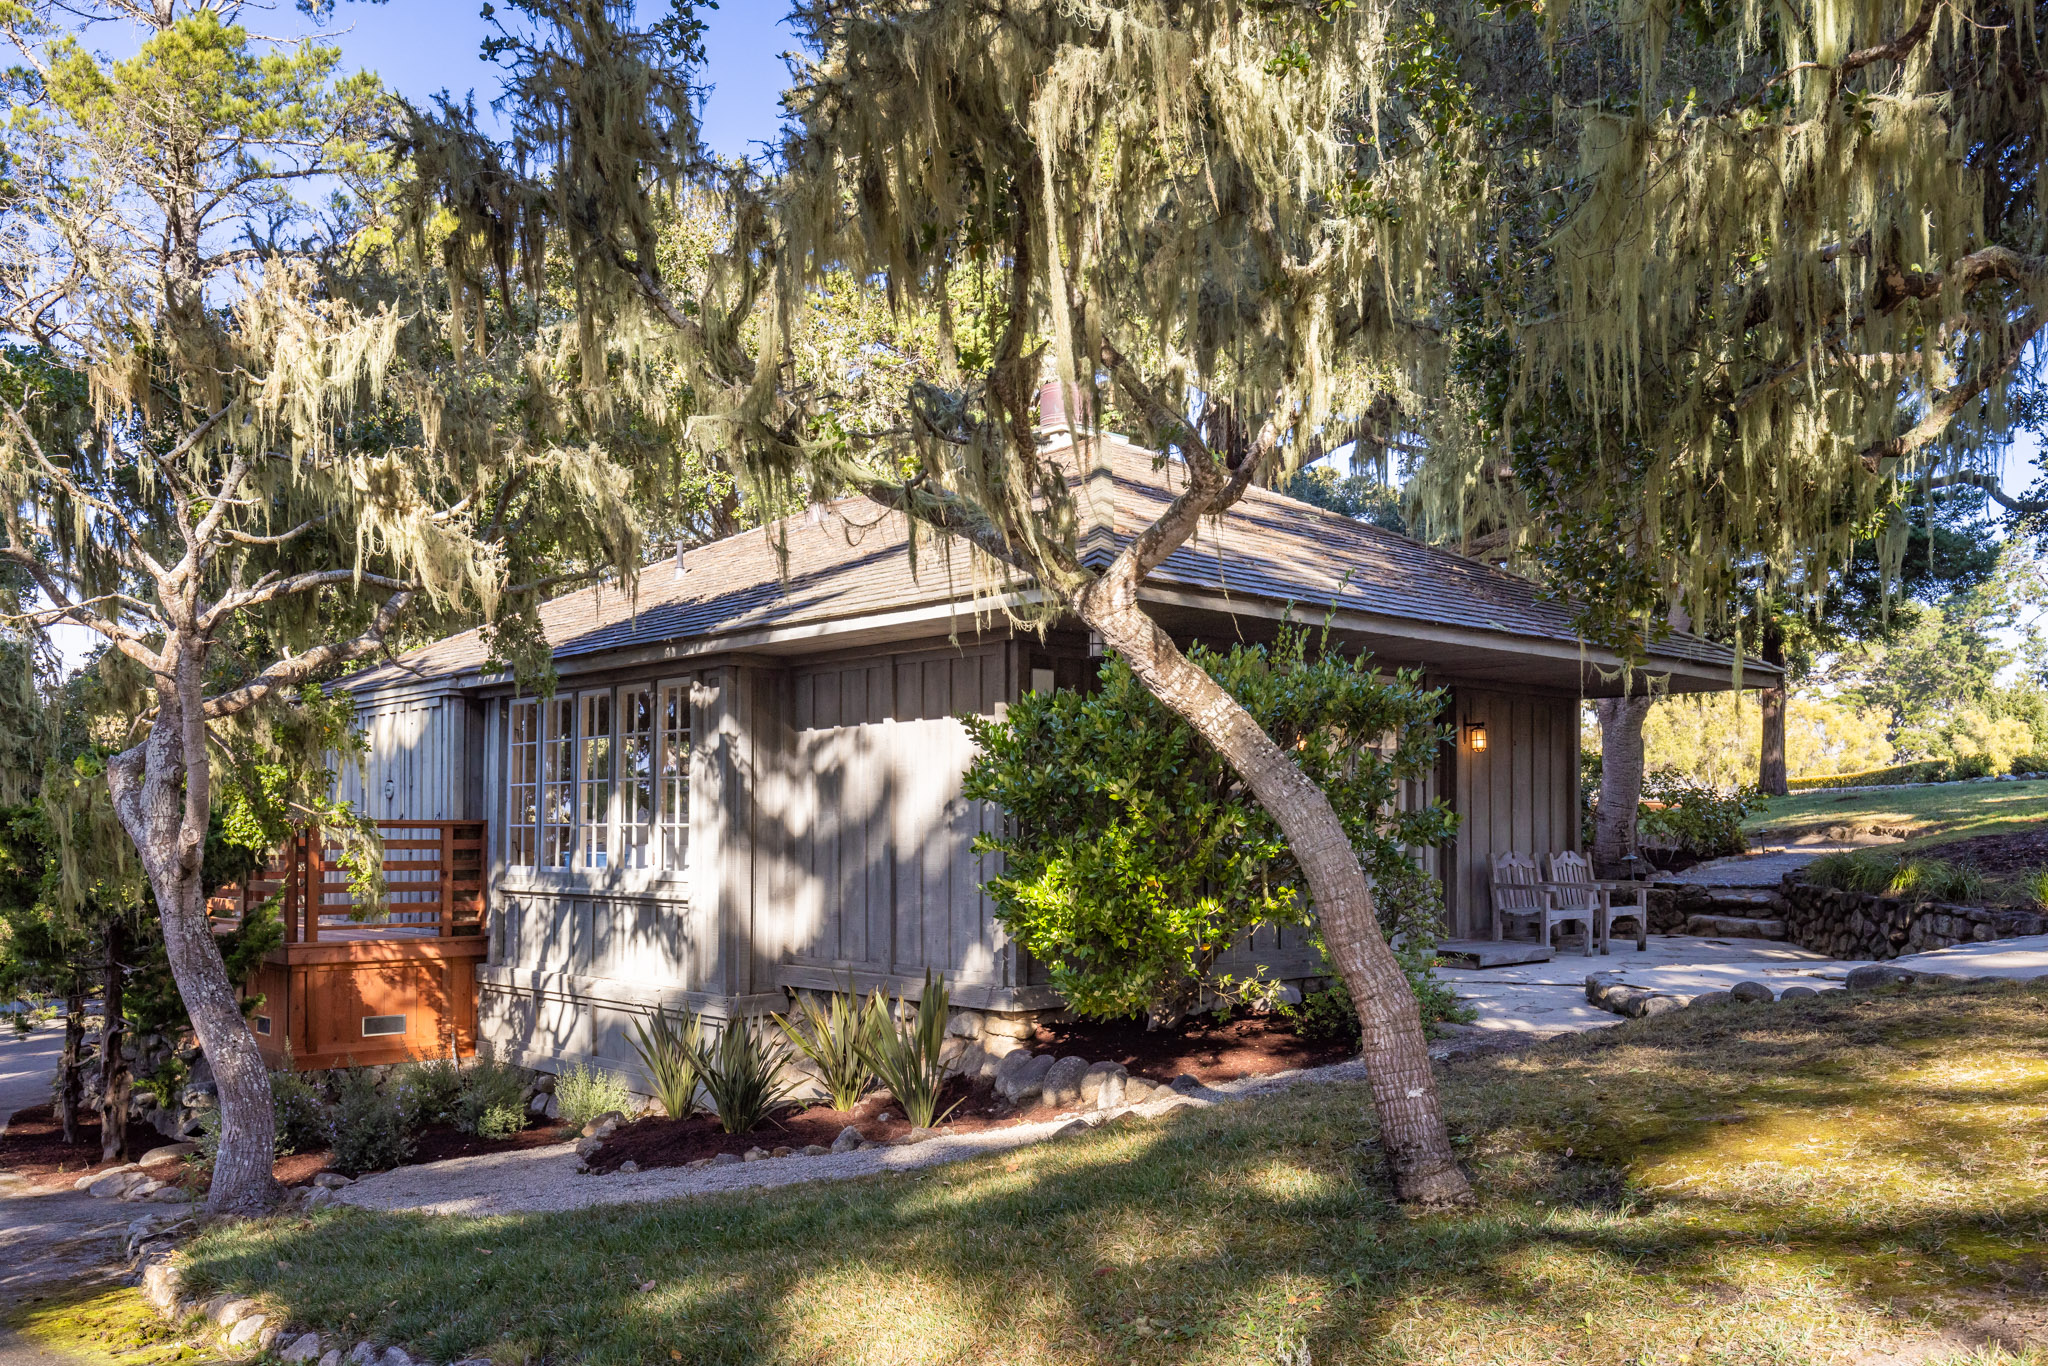
The Cottage.
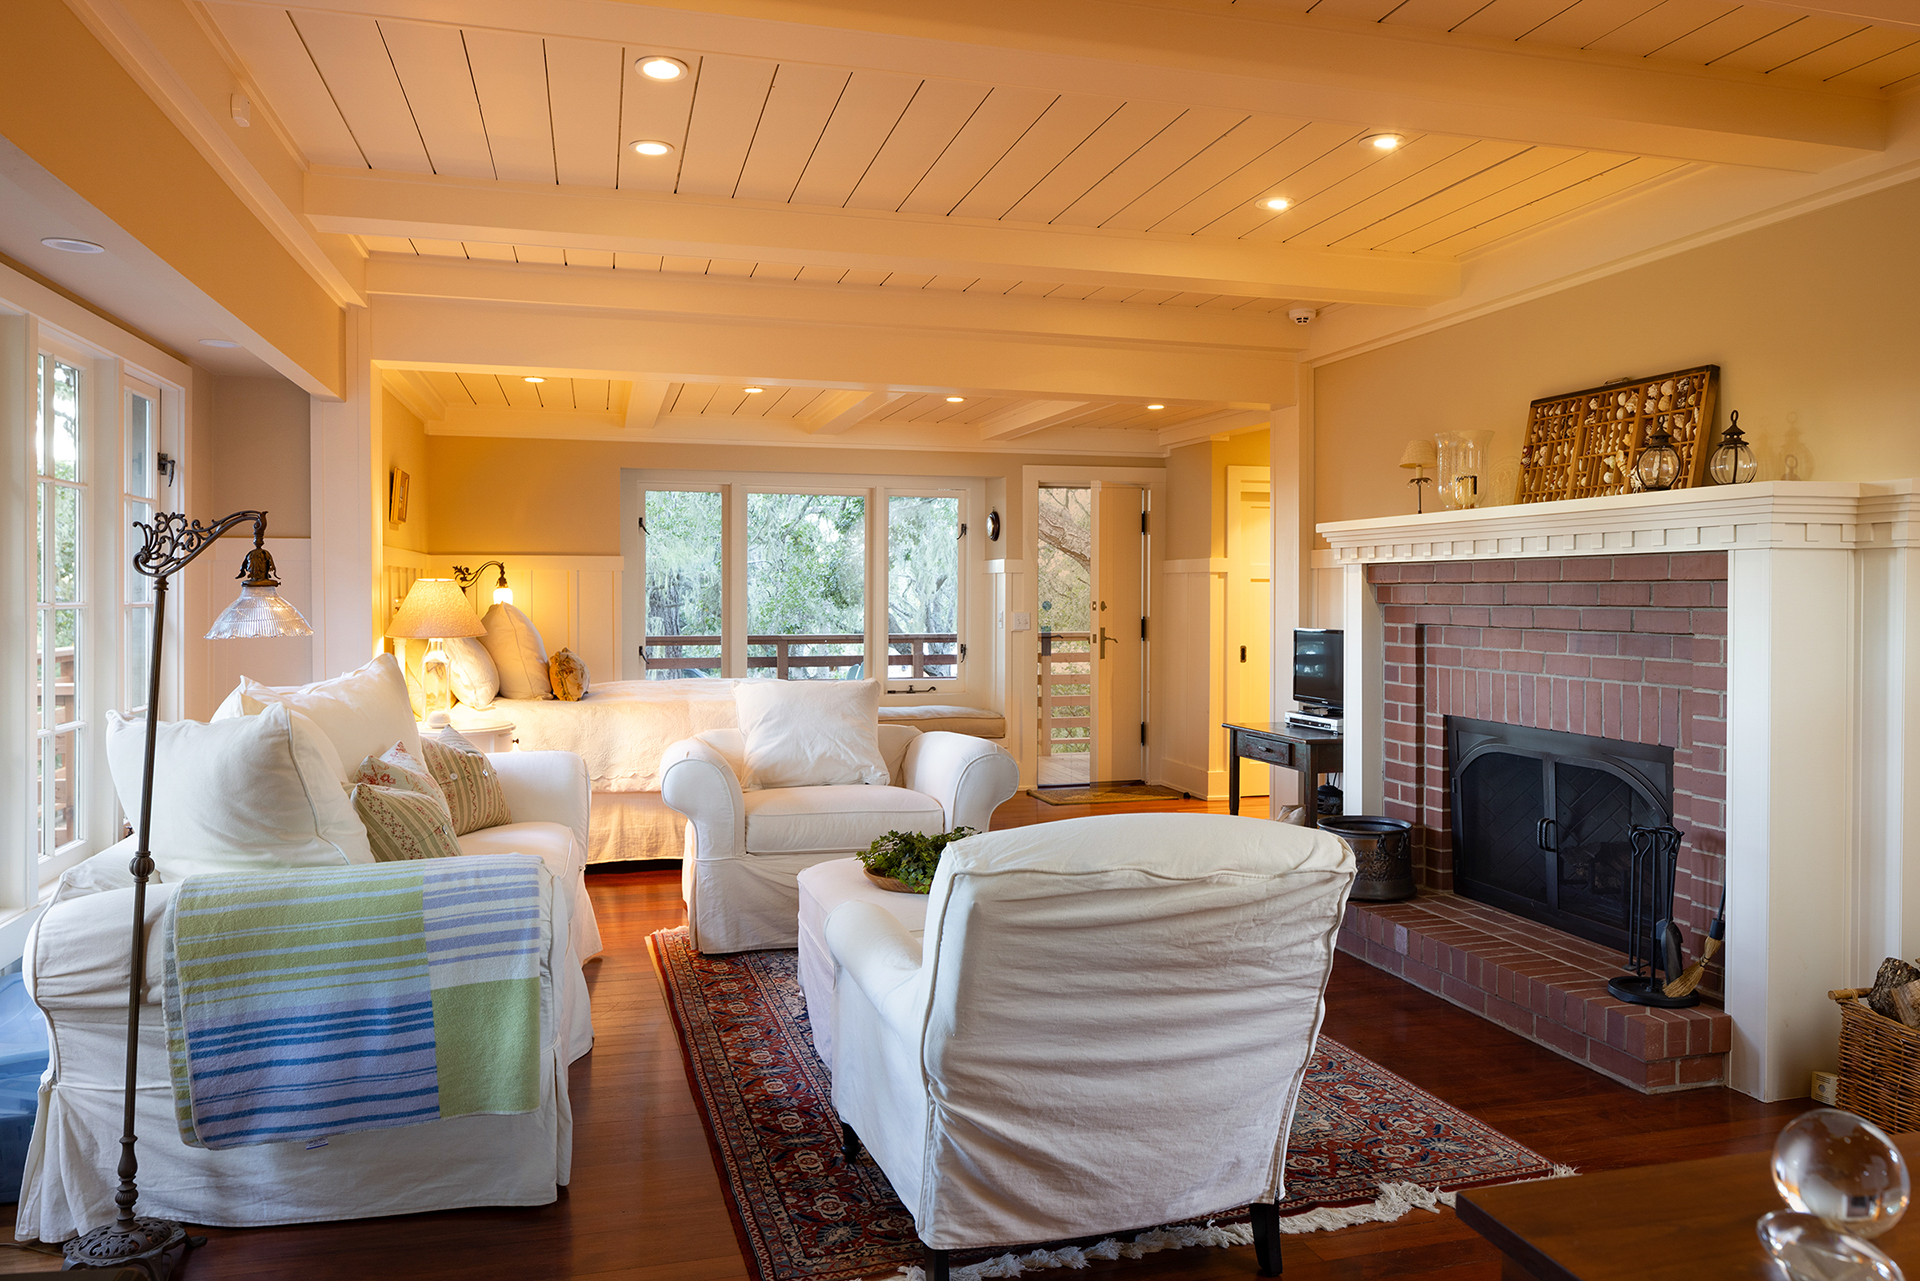
The Cottage's fireside family room.
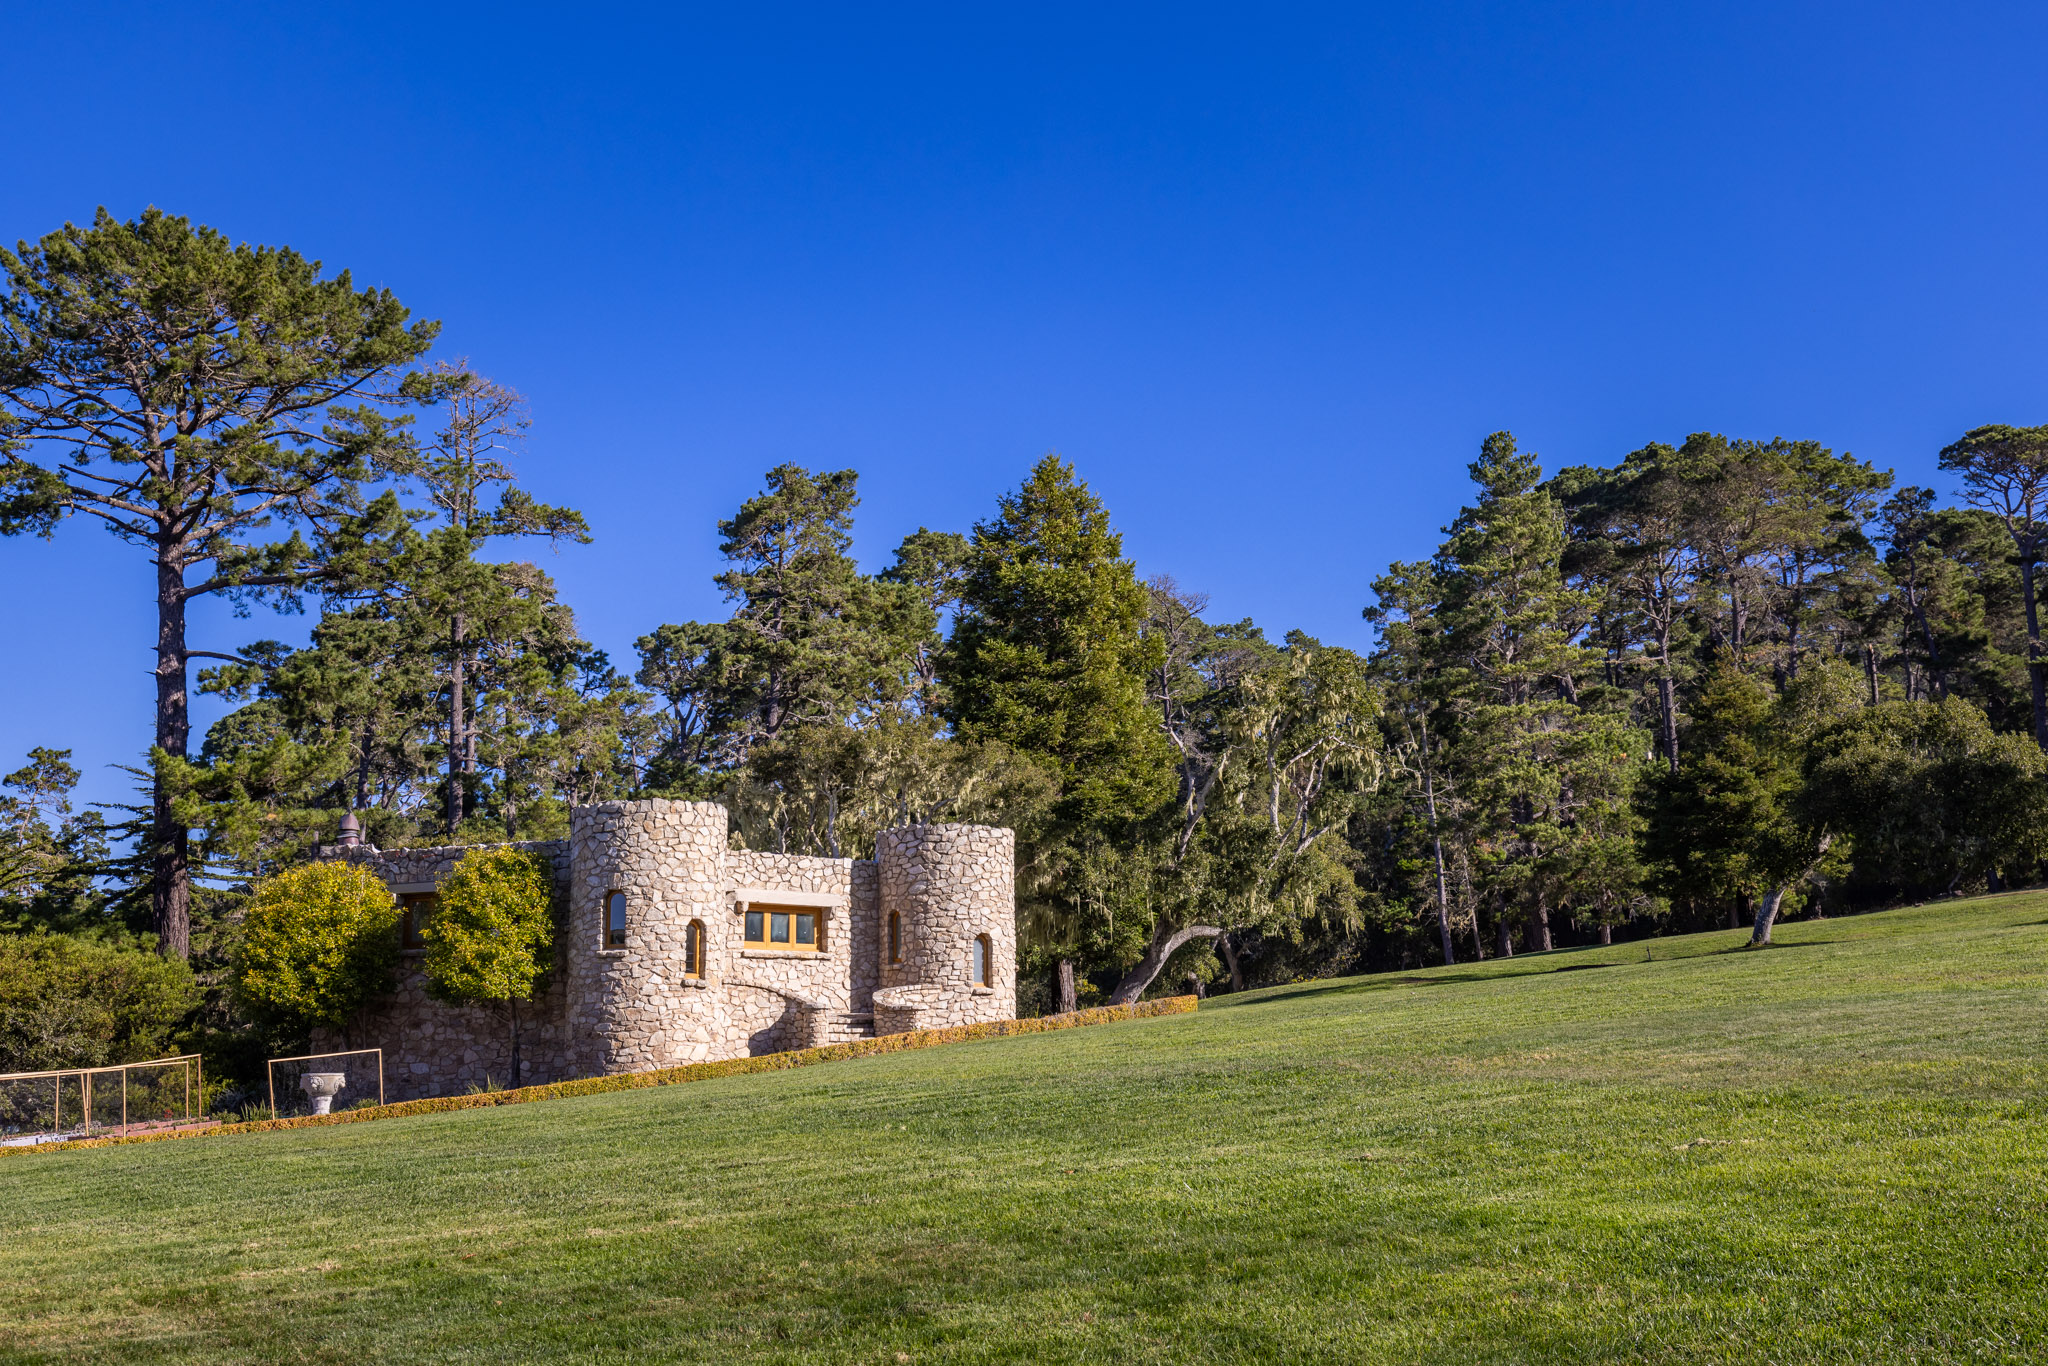
The castle-like Turret House comes with a stainless spiral staircase leading down to a subterranean garage.
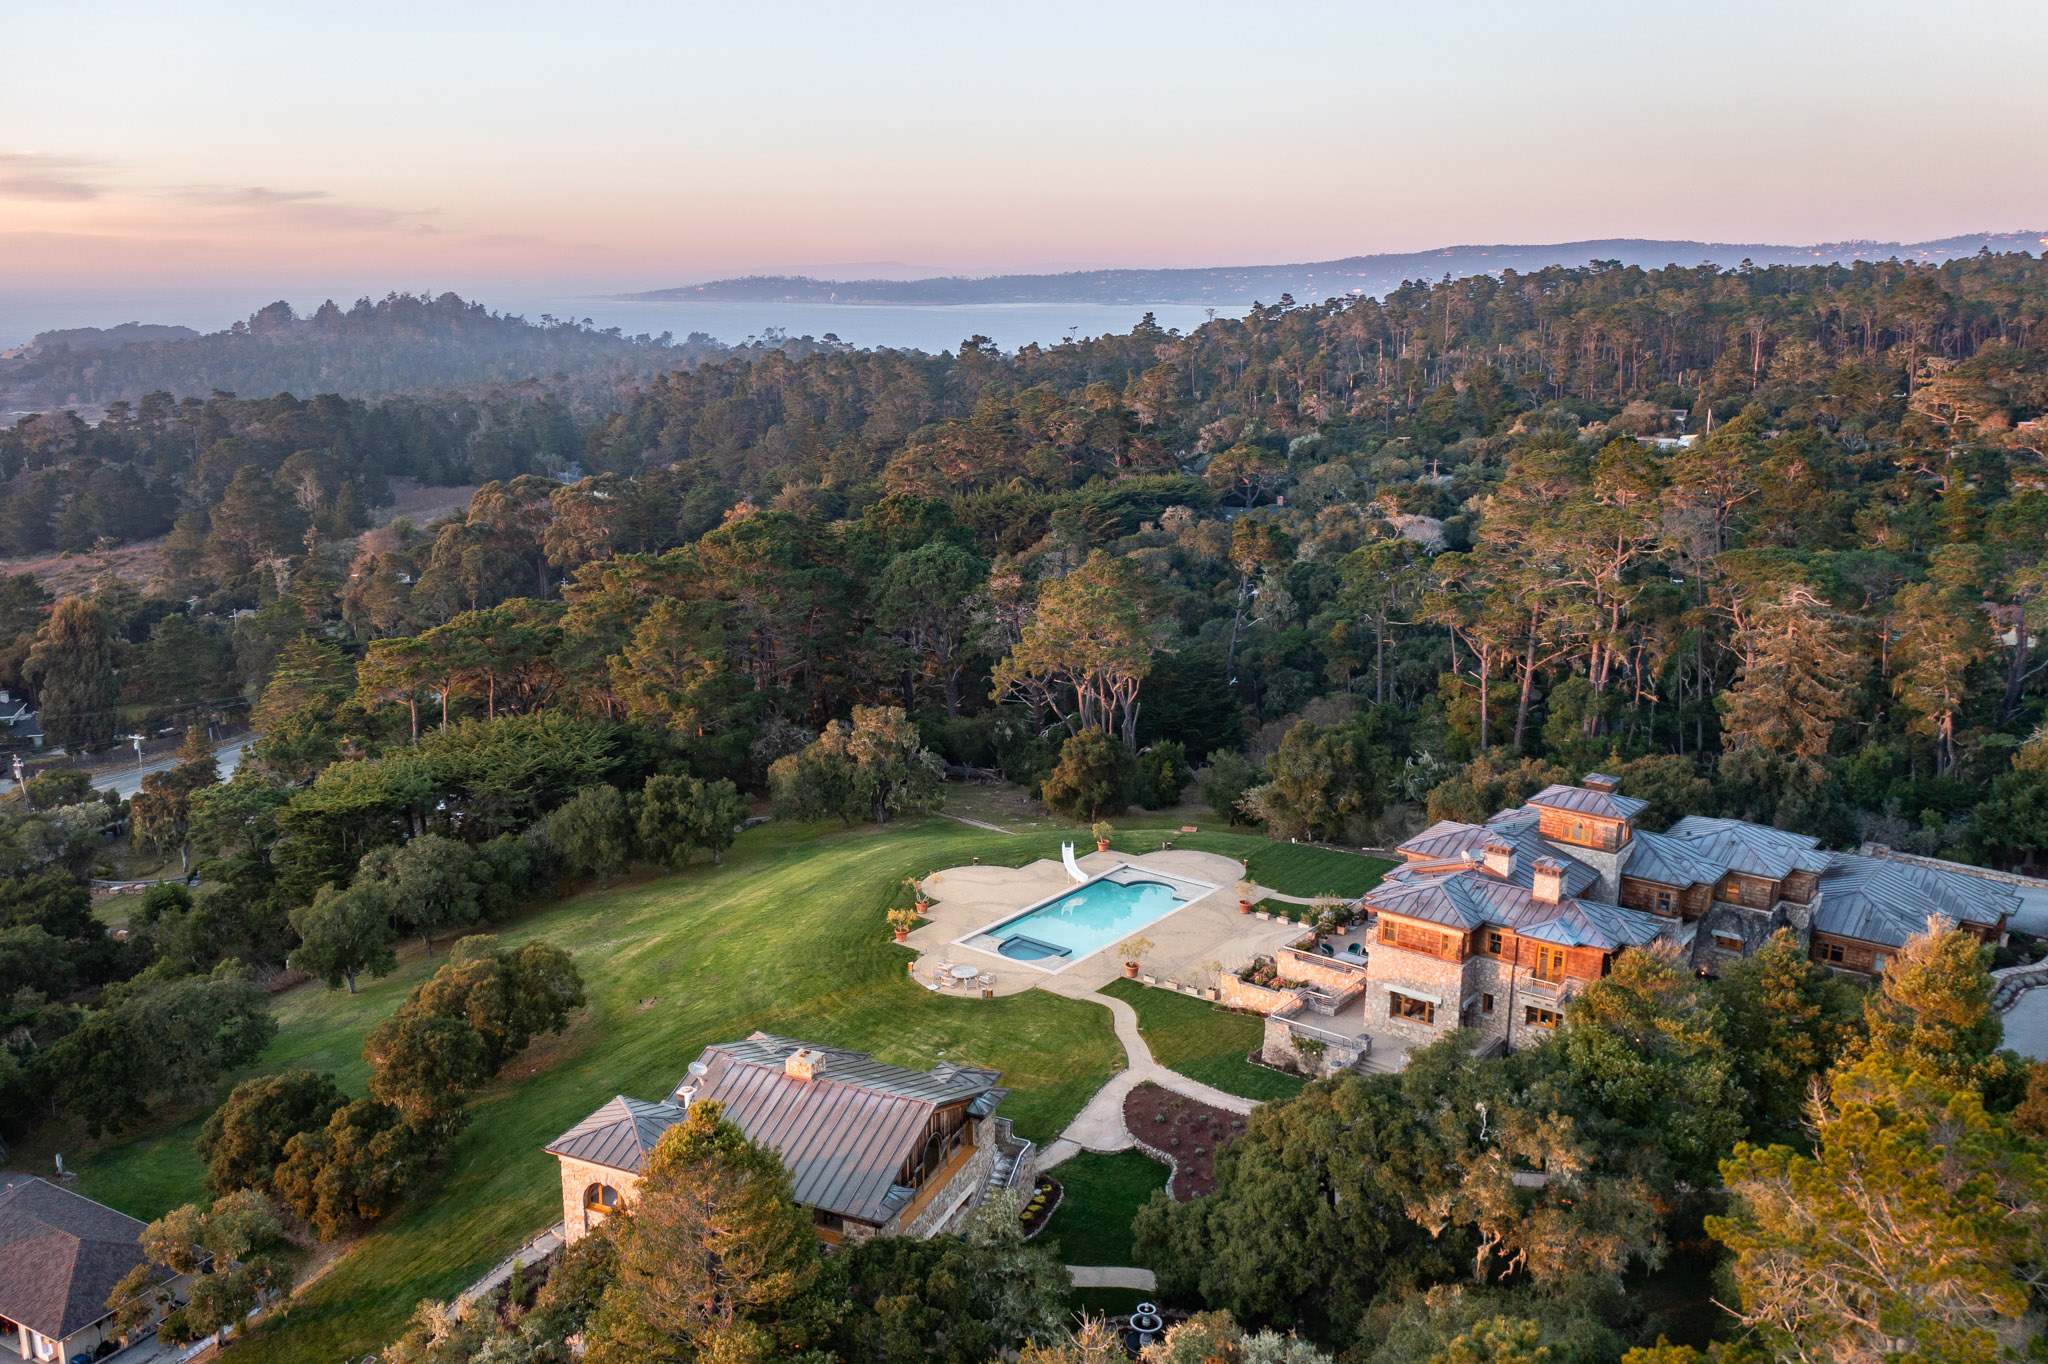
An aerial view of the property.

*Seller is willing to consider offers requesting Buyer Concessions. This amount is negotiable and only binding once agreed upon by all parties.