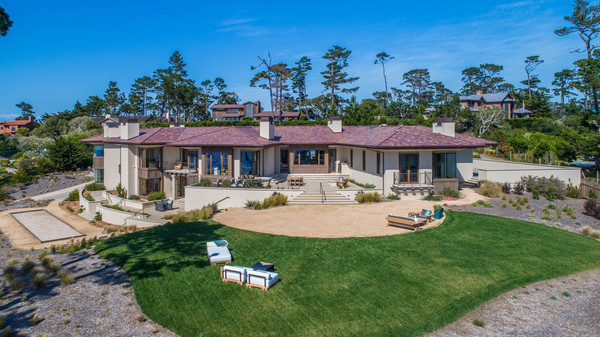
A 1946 Mid Century Modern Turned Uber Hip
The Before and After Series: Part Four
I worked with Jay and Chloe for about 3 years before we stumbled upon the perfect property for them. They had challenging requirements. They needed a home large enough to provide frequent family visitors privacy and a separate living space, all as close as possible to their successful restaurant in town. Not an easy task when the average home in Carmel-by-the-Sea is 3 bedrooms and 1,600sf!
.jpeg)
I'll never forget the moment when I saw their house. It was my own aha moment! It was brokers' tour and after previewing the home I went straight to Jay and Chloe's restaurant and told them I found their house! When they first saw it, Jay was sold, but Chloe was hesitant - the upstairs guest bedroom and laundry room needed to be completely reconfigured to suit their needs. Could it be done? Water credits needed to sorted out and a draftsman was engaged to work with the county.
The 5 bedroom, almost 3,000sf home was theirs by the end of summer, 2013. And so it began, a true restoration of a 1946 mid-Century with a hotchpotch of random updates into an uber hip modern home with no space left untouched.
.jpg)
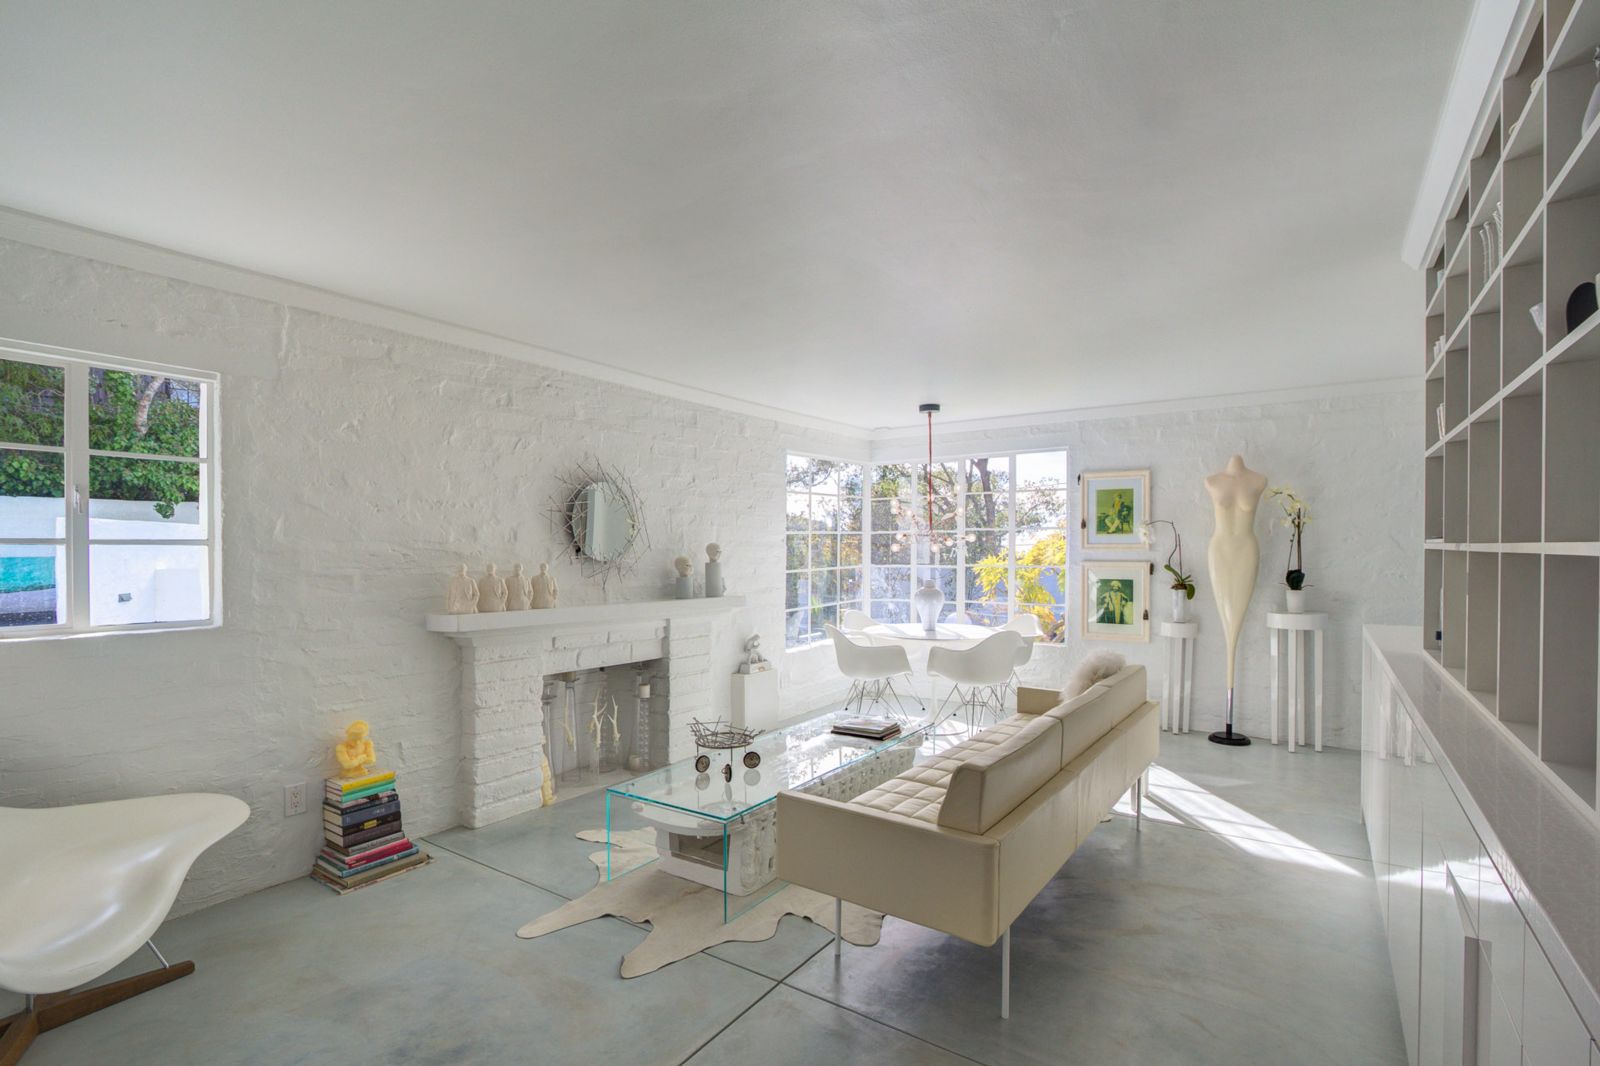
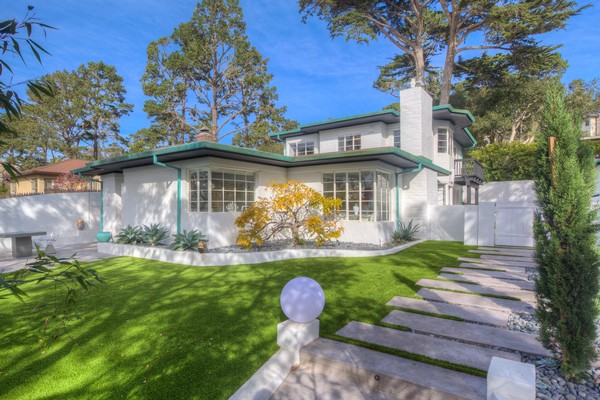
They wasted no time and hired Doug Campbell, a well-respected, local contractor, to help guide them through the renovation. First things first, the floors needed to be replaced and the kitchen needed to be updated. Ripping up the floors led to the discovery of other problem areas and the scope of the project enlarged. They brought in Peninsula Hydronics to update their plumbing and installed radiant heat while local electrician Jerry Scheiber updated their electrical. A masterful paint job was done inside and out by local painter Tony Trejo. He used a combination of Decorator White and a black automotive paint for a bold contrast. It is hard to believe, but Jay and Chloe didn't use a designer. Instead, they turned to sources like Houzz to come up with ideas. Over the next 6 months they completed their remodel.
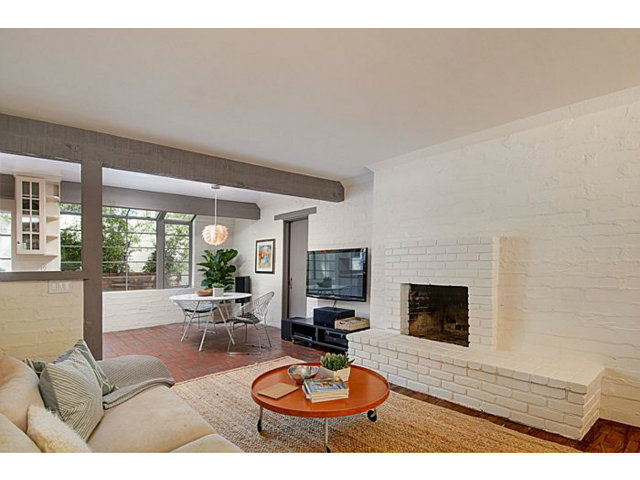
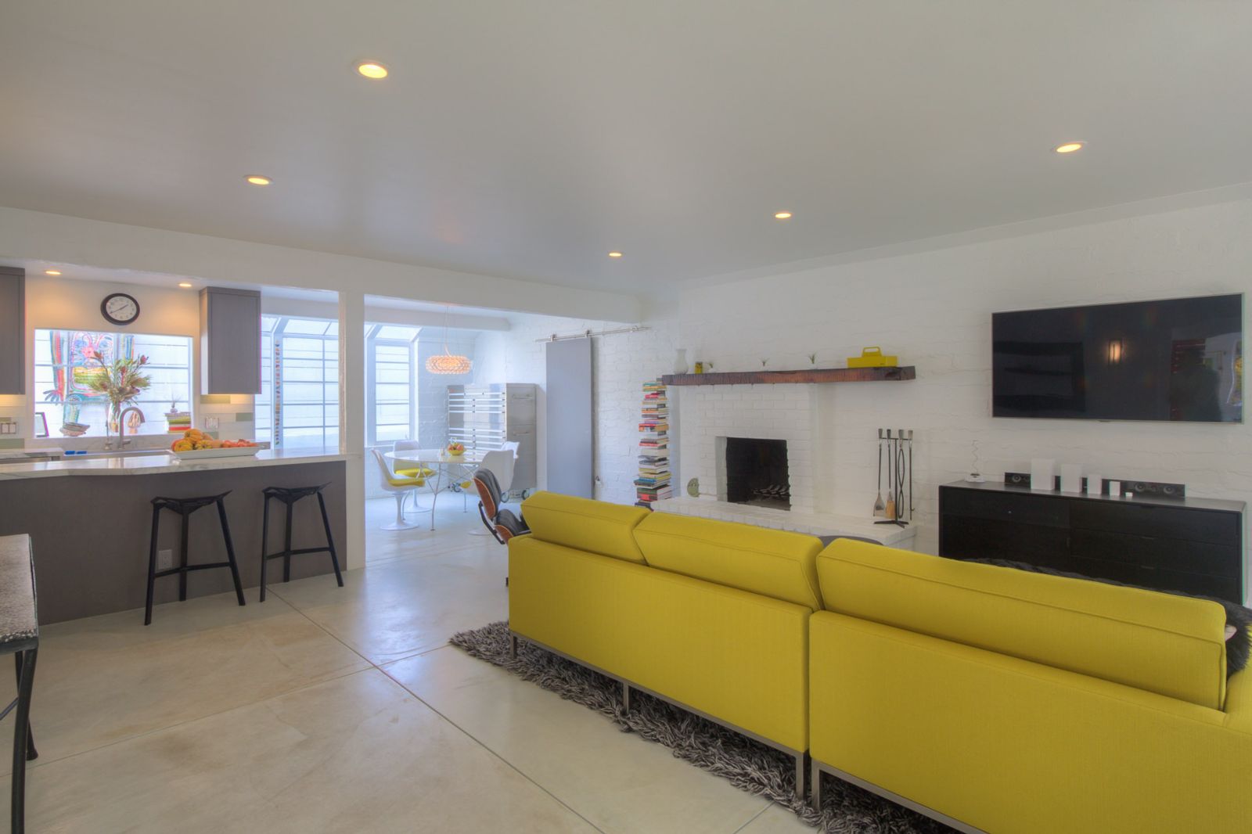
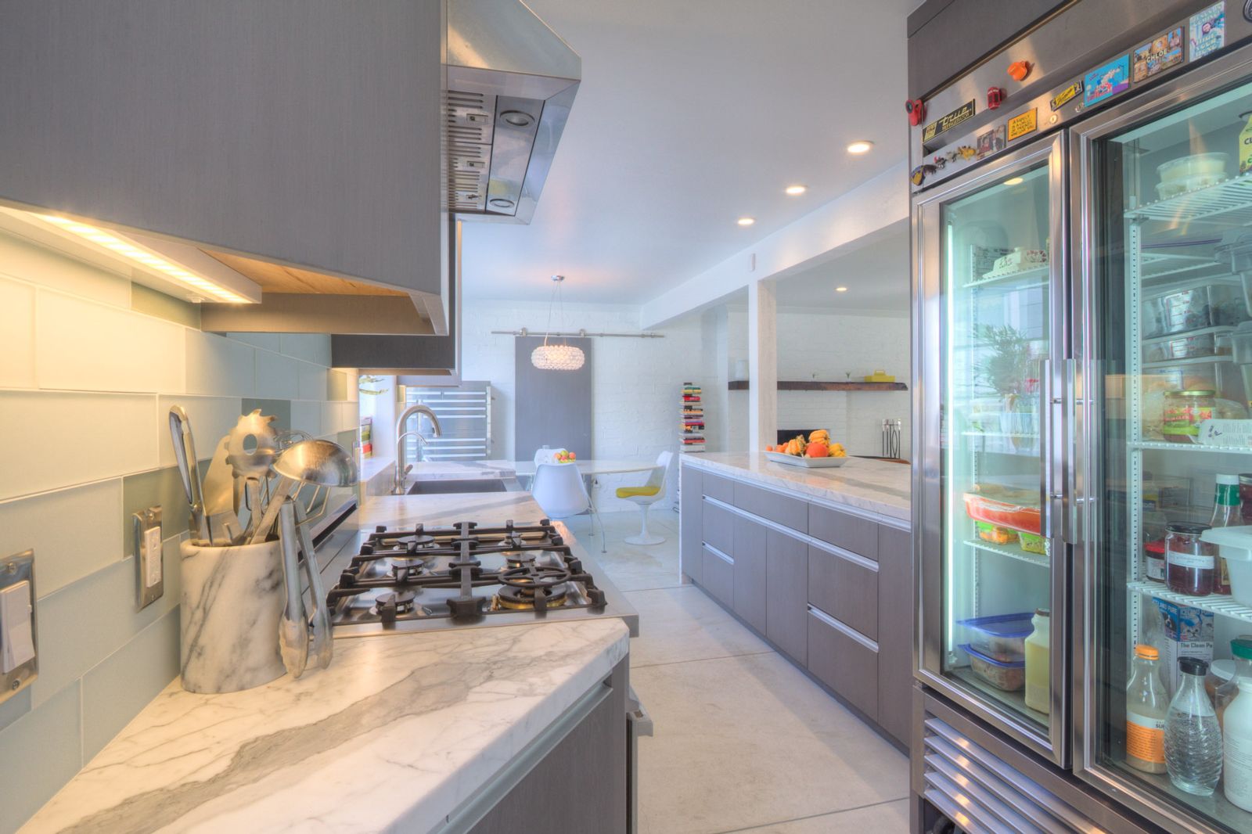
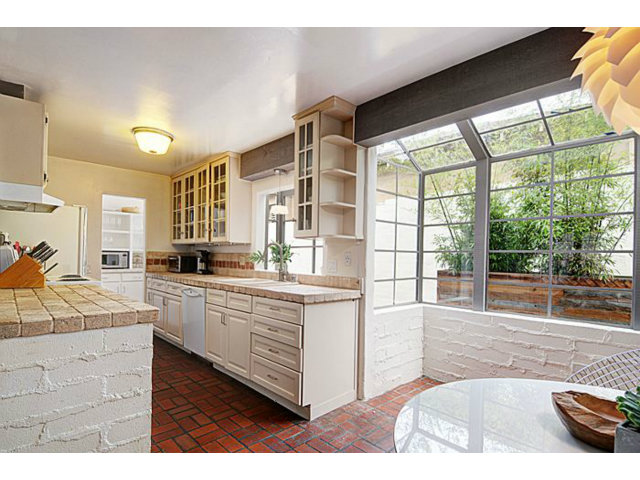
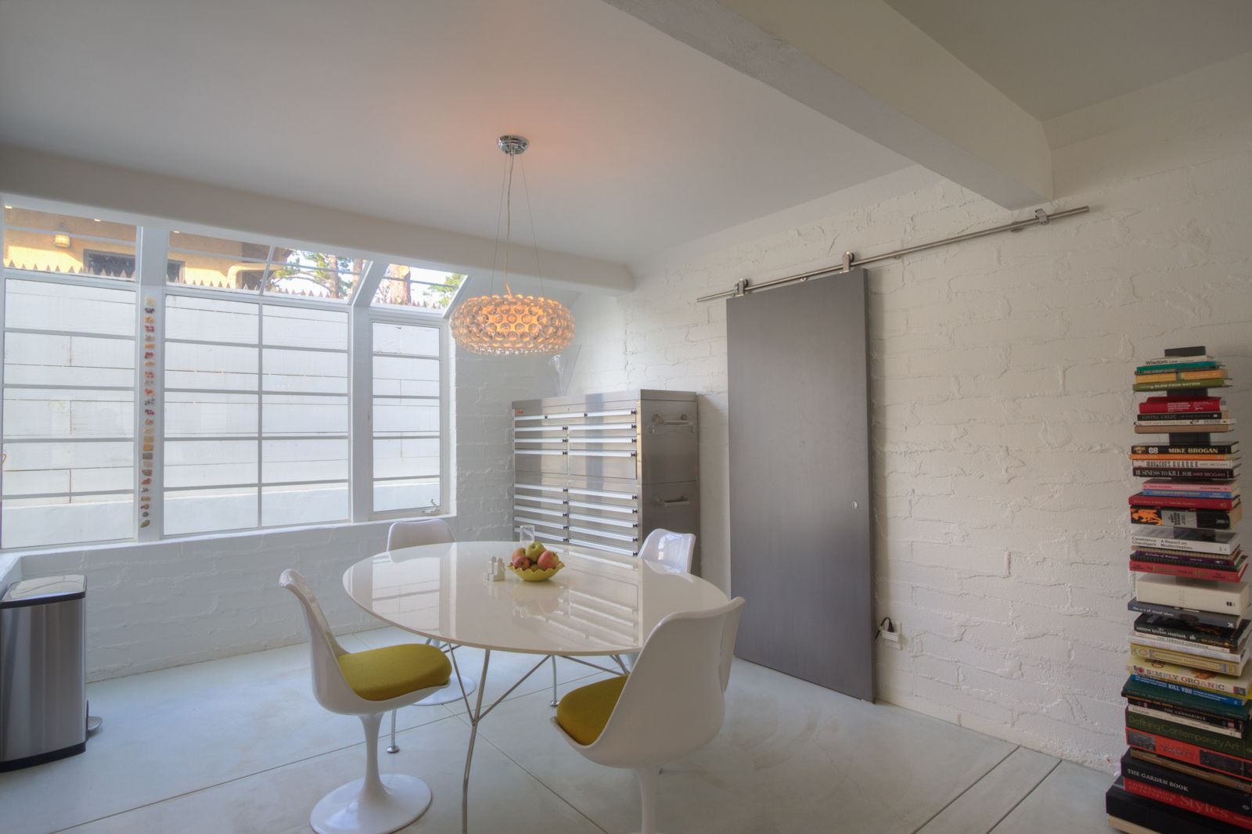
On the ground level, they tore out the worn hardwood and tile and replaced it with smooth concrete with the help of Ken Donahue Concrete. The kitchen is a true foodie's dream! They choose a commercial, American made refrigerator with glass doors by True Refrigerators and marble countertops from Carmel Stone in Sand City.
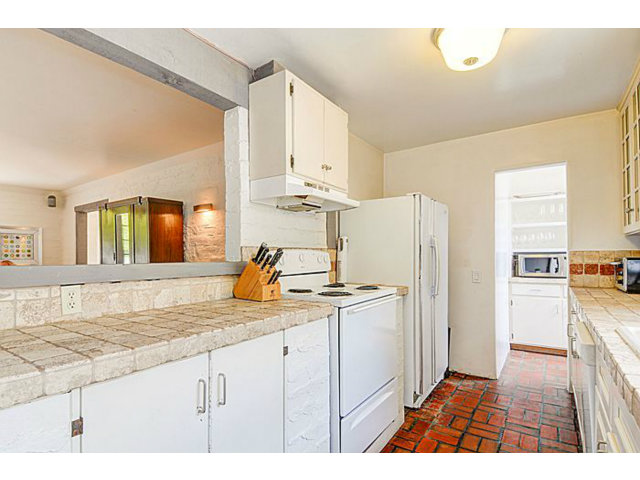
They ordered a sliding door from Modern Barn Door to cleverly hide the pantry. The dining room is accented by a steel tool chest often found in one's garage, but in this case looking ultra chic, and functional at the same time! Housing everything neatly – from children's crayons to placemats!
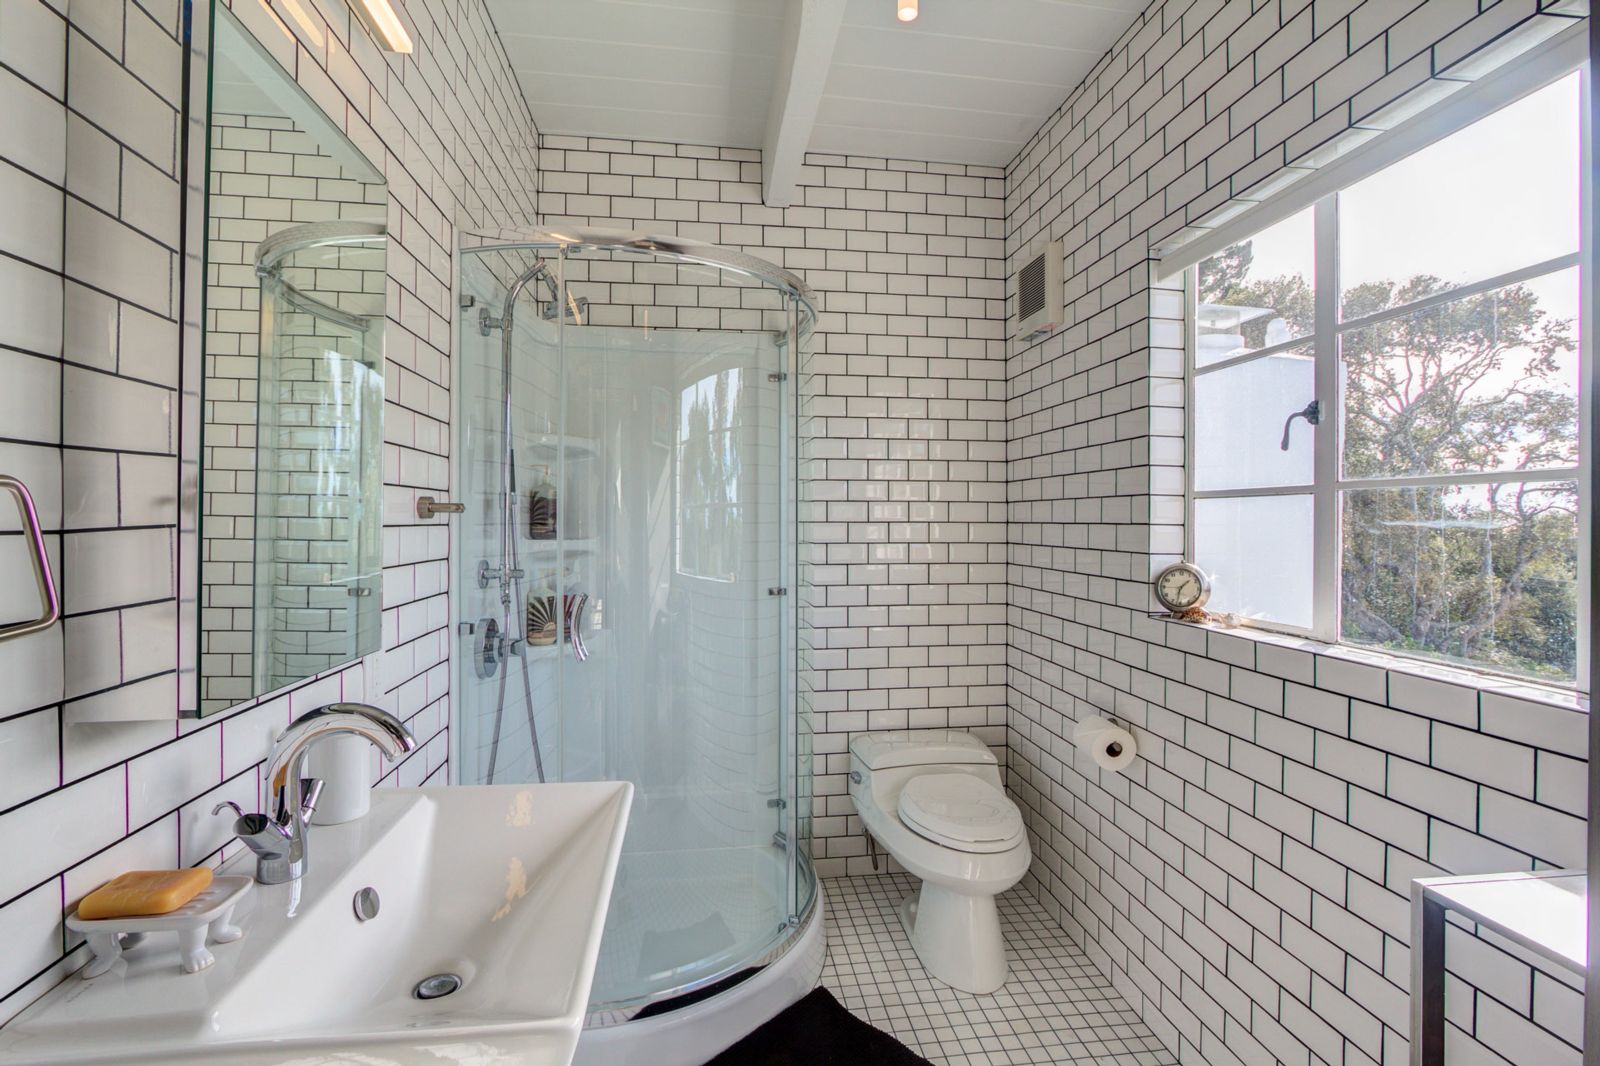
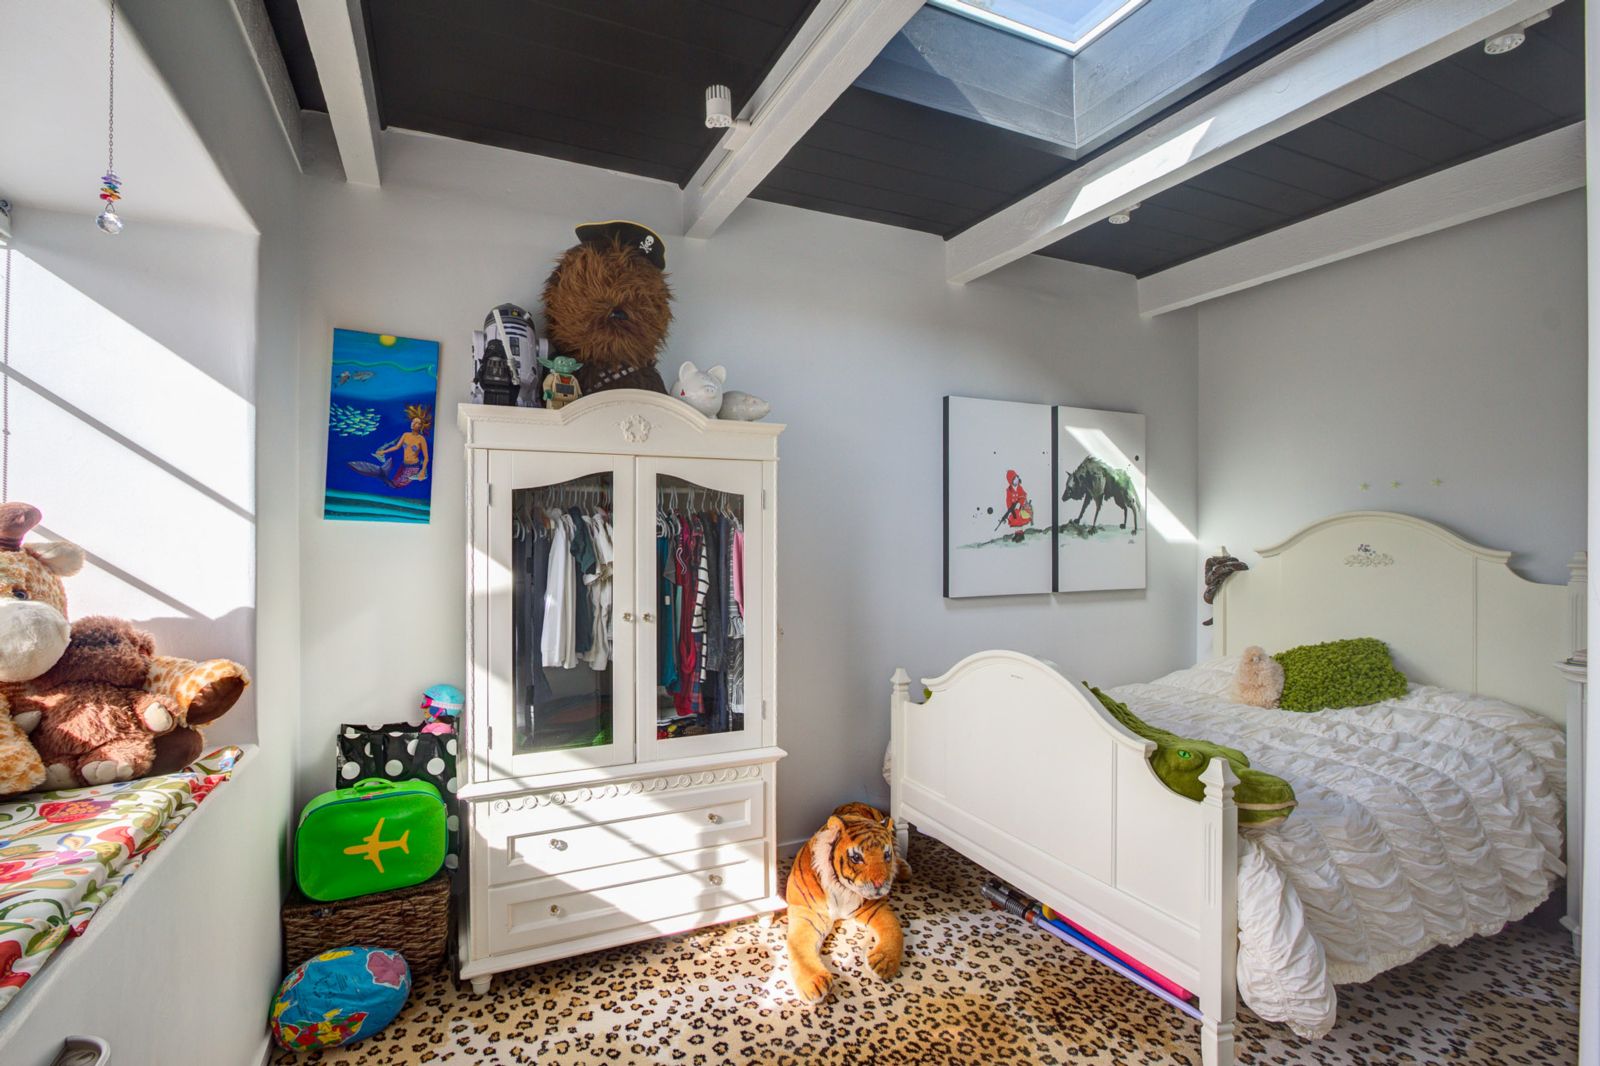
Climb the leopard staircase, to find the once drab laundry room transformed into a spacious bathroom with ceramic subway tile with beveled edges from Carmel Stone. Commercial Woodworking designed a small closet in the bathroom so the upstairs guest room could be enlarged. A cozy window seat is now inviting and the room feels just the right size.
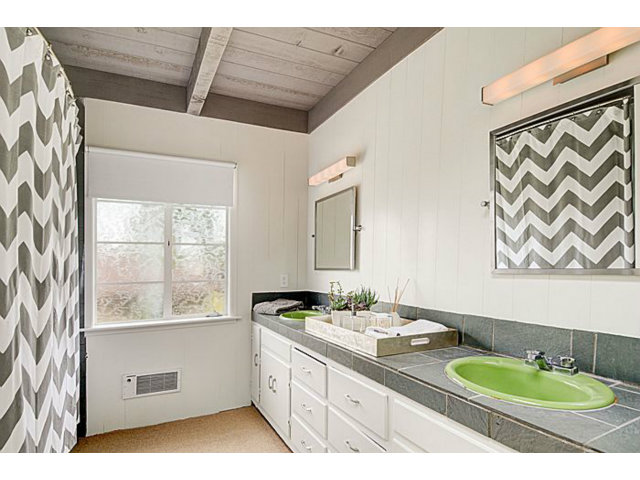
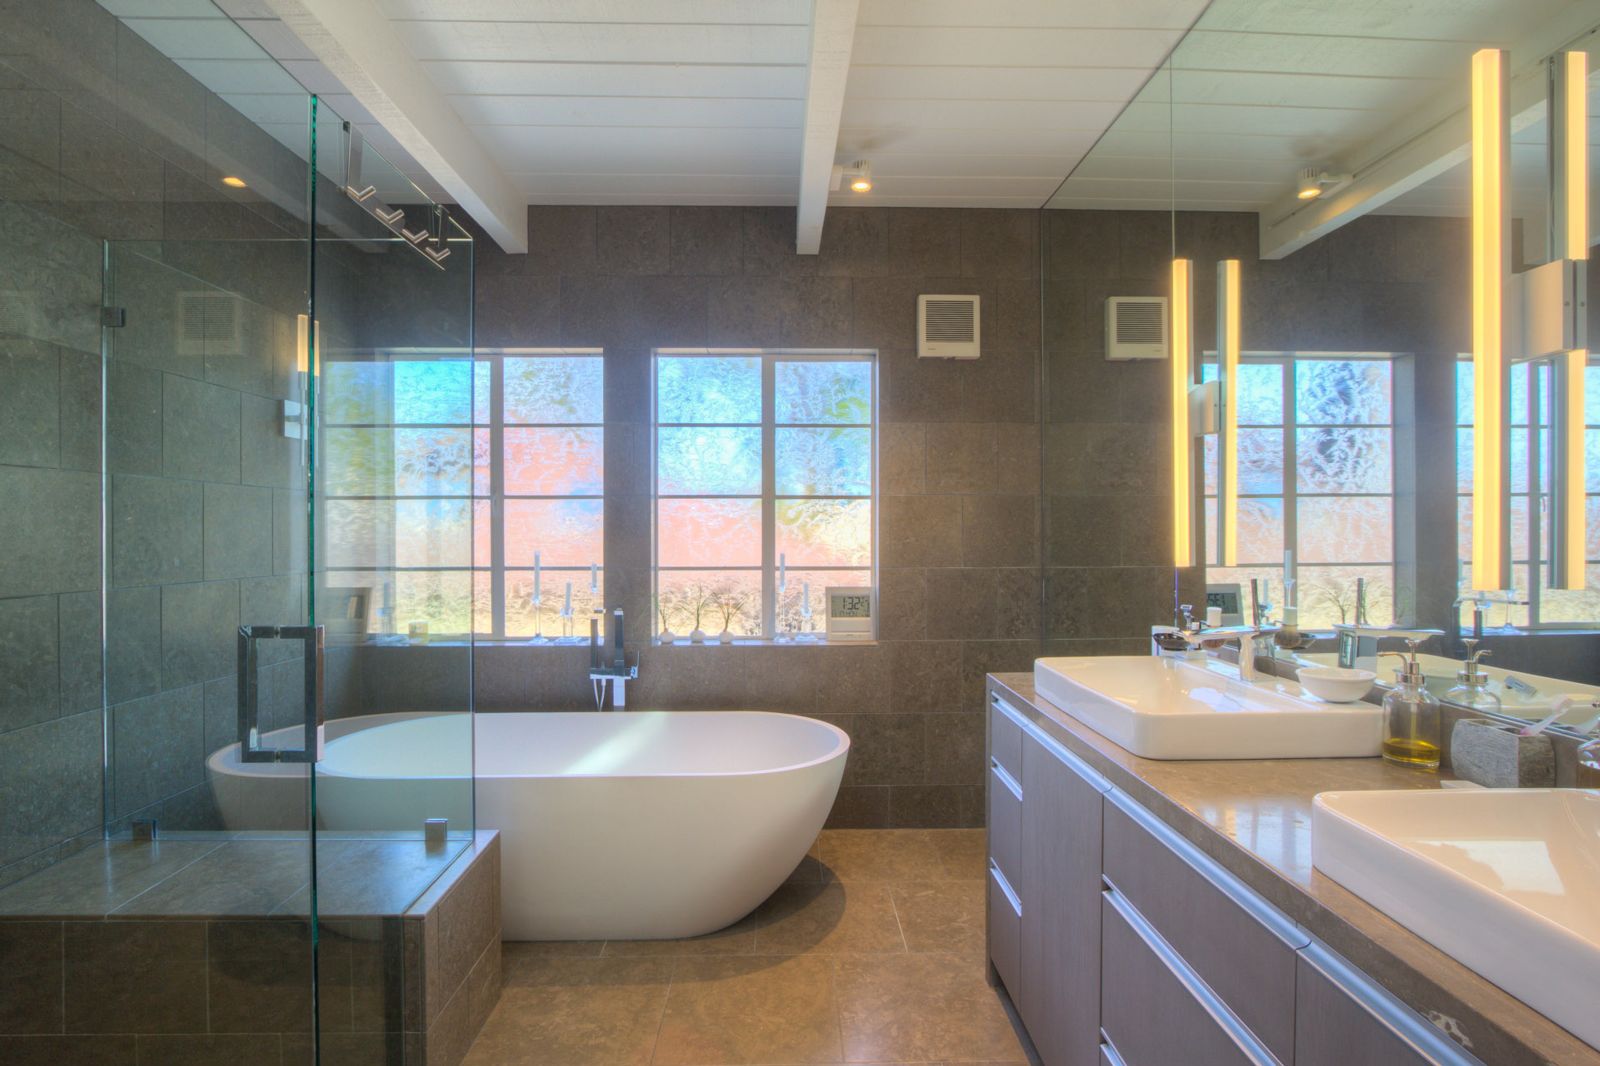
They took down a wall between a small nursery room and the master bedroom, to create a sitting area, decorated with a unique Restoration Hardware desk and chest. The master bathroom was another extensive change, second only to the kitchen. What was once a mint green tub with matching sinks, is now sophisticated with a bathtub centerpiece from Badeloft and countertops by Carmel Stone.
And as if that isn't enough, they turned their attention to the final piece – the exterior. They installed artificial grass with concrete steps leading to the front door and trex decking. Talk about low maintenance! The landscaping was designed by Dorantes Landscaping and the outdoor lighting by HomeLighter.
.jpeg)
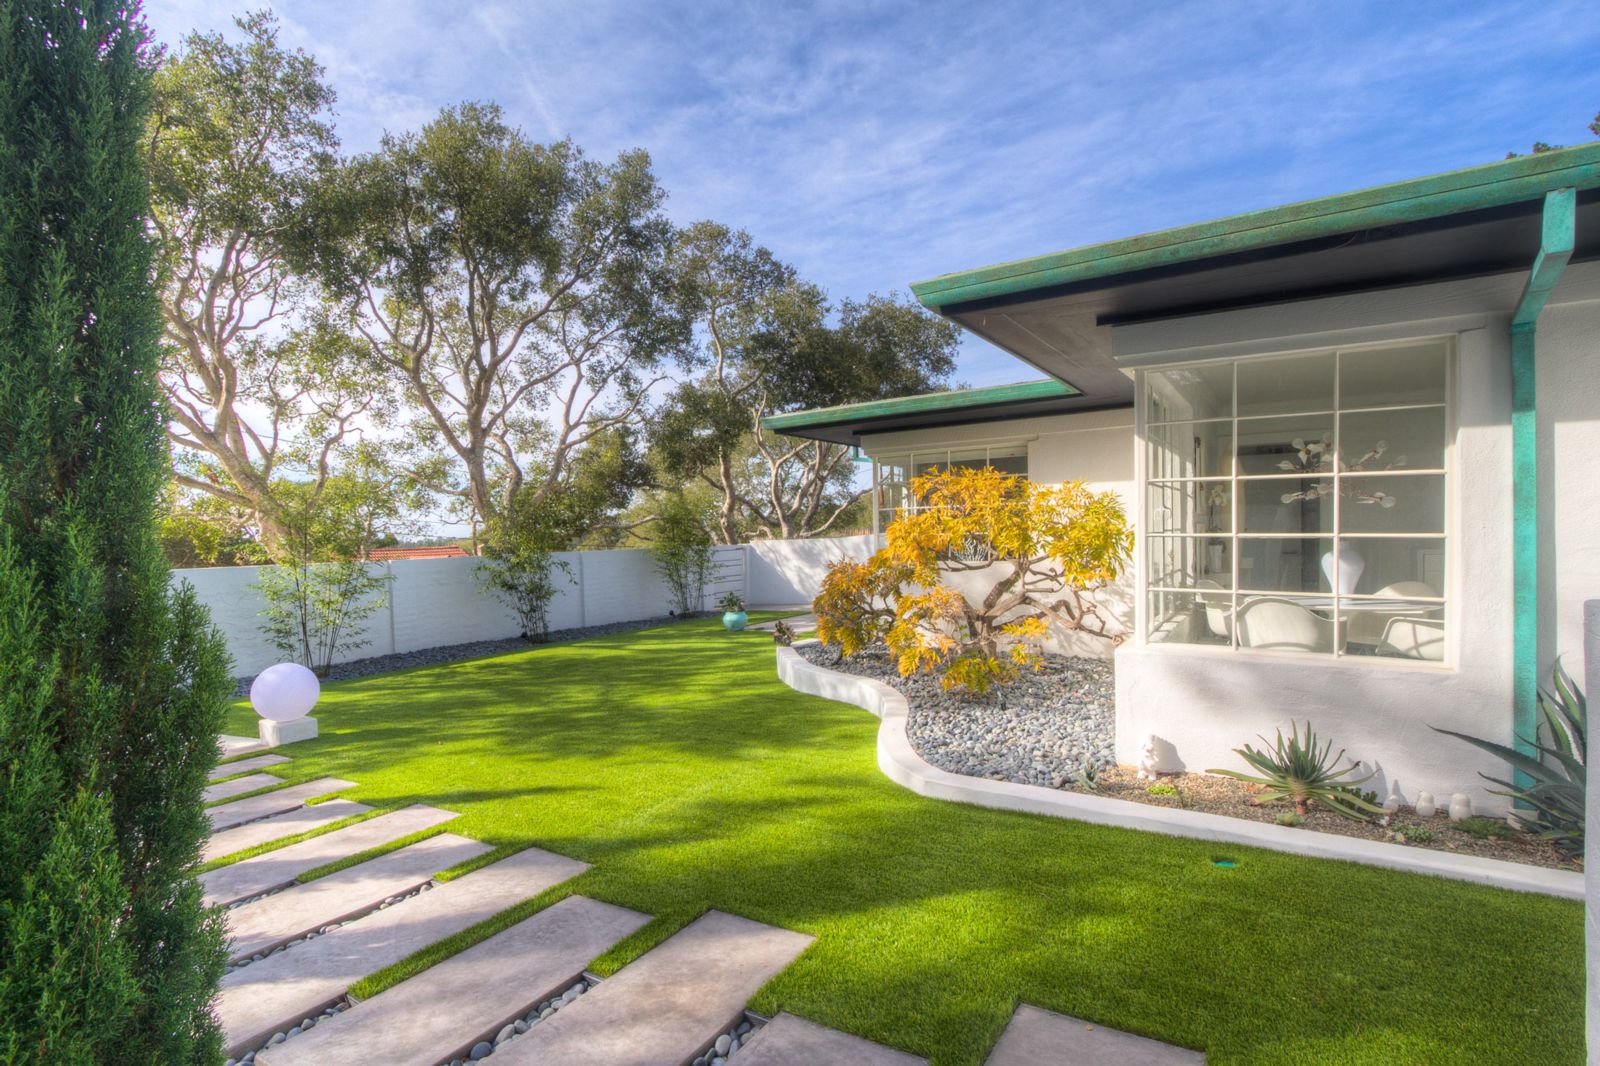
After a lot of hard work, collaboration with local tradespeople and Jay's unique eye for style, their home could be a feature for Dwell magazine!

More posts by Courtney Jones
The Before and After Series | Part Fifteen
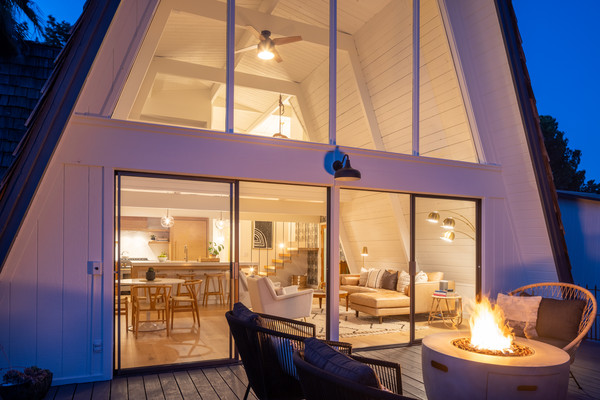
Eclectic A-Frame Turned Scandi Chic
Protecting Your Home Against Fire

Tri-Max Fire Suppression Technology
Of course, we are all familiar with creating defensive space by trimming trees, clearing rain gutters, and keeping grasses low. Over the coming months, we will periodically offer additional insights into wildland fire and what you can do as a homeowner.
We recently learned of a compressed foam system that takes fire ...
The Before and After Series: Part Eleven
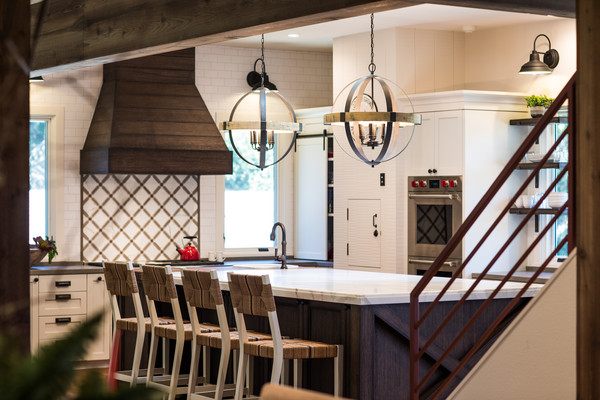
A Tired '80s Valley Retreat Turned Rustic Contemporary
Relationships Matter

Relationships are the most critical aspect of the real estate business.
Global Buyers [Or the Lack Thereof} on the Monterey Peninsula