Inspired by Land and Sea: A Rustic Home Restored
The Before and After Series: Part Nine
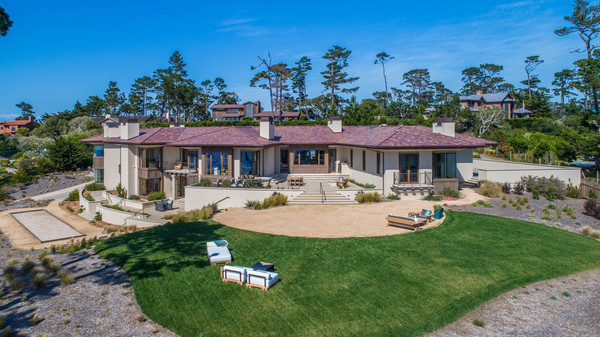
.jpg) Originally built in 1967, this classic redwood home was designed by organic architect John Howard Gamble who was known for his rustic Big Sur style and clean, striking lines. The home is perched on an oversized lot on the hillside overlooking Monterey Bay. Doug Campbell, a highly respected and well-known local builder, and his wife Kim, came across the home and knew they had found a diamond in the rough. It was in disrepair and had been neglected for many years as the previous owner had fallen ill. Doug was up for the challenge and within six months had completely refurbished the home staying true to the architect's vision.
Originally built in 1967, this classic redwood home was designed by organic architect John Howard Gamble who was known for his rustic Big Sur style and clean, striking lines. The home is perched on an oversized lot on the hillside overlooking Monterey Bay. Doug Campbell, a highly respected and well-known local builder, and his wife Kim, came across the home and knew they had found a diamond in the rough. It was in disrepair and had been neglected for many years as the previous owner had fallen ill. Doug was up for the challenge and within six months had completely refurbished the home staying true to the architect's vision.
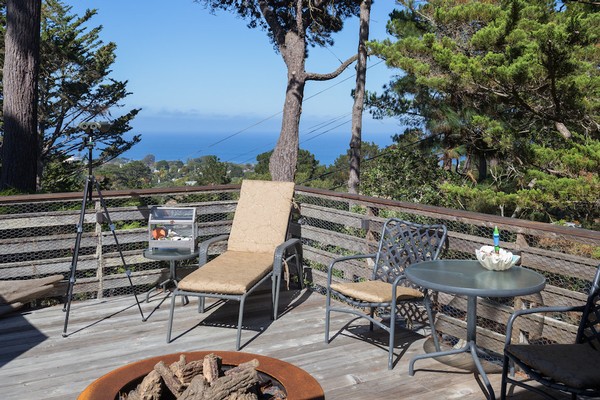
The home is built against a granite hillside that they cleaned up and brought a beautiful succulent garden back to life. They trimmed the trees to enhance their view looking all the way to Santa Cruz on a clear day. They created an enclosed patio downstairs and added a fire pit to the large deck upstairs to enjoy the sunrise and sunsets over the ocean.
They worked hard to keep as many original pieces as they could, including an eye scope lookout on the freshly painted blue front door. The deck was reinforced by wrapping the support beams and adding more and was lined underneath with corrugated aluminum. There was water damage, which Doug addressed by adding new flashings, gutters, a French drain system and retaining walls. The plumbing and the electrical was replaced, however they had to be careful not to move outlets to keep the interior redwood walls intact. Plumbing fixtures were purchased from Ferguson's showroom and their friend Patu Bouvard helped redo the entire plumbing system. They kept the original industrial style windows by polishing the metal trim and installed automatic blinds. The second floor is a great room overlooking the Monterey Bay. The living area has an original Franklin stove, which they converted to a cleaner, gas stove. They wire brushed the interior redwood walls and ceiling. A gel stain was applied to refinish the wood in the bathrooms that were badly damaged.
.jpeg)
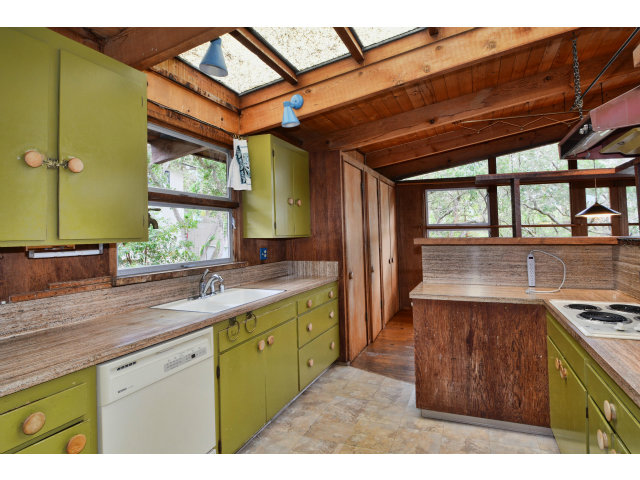
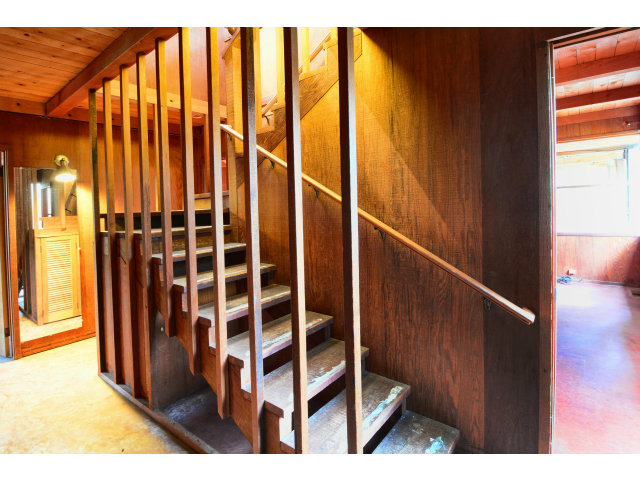
The kitchen is a standout with rich granite countertops and rift sawn custom oak cabinets by Joseph Swanson, and placed in the same format as the original kitchen. They chose simple new cabinet hardware from Hardware Concepts and Greg at Home Lighter's helped them with new light fixtures inside and out. They replaced the floors with oak hardwood and refinished the pantry shelves creating an office nook that can be easily closed off when they entertain. Doug also built an entertainment piece and shelves for the bedrooms out of a reclaimed redwood water tank. Heading downstairs, they re-enforced the staircase and replaced the floors with faux wood tile from Monterey Tile and Marble. They removed a laundry sink and installed higher efficiency toilets to manipulate the water credits for an additional ½ bathroom upstairs, leaving two full bathrooms downstairs with the three bedrooms.
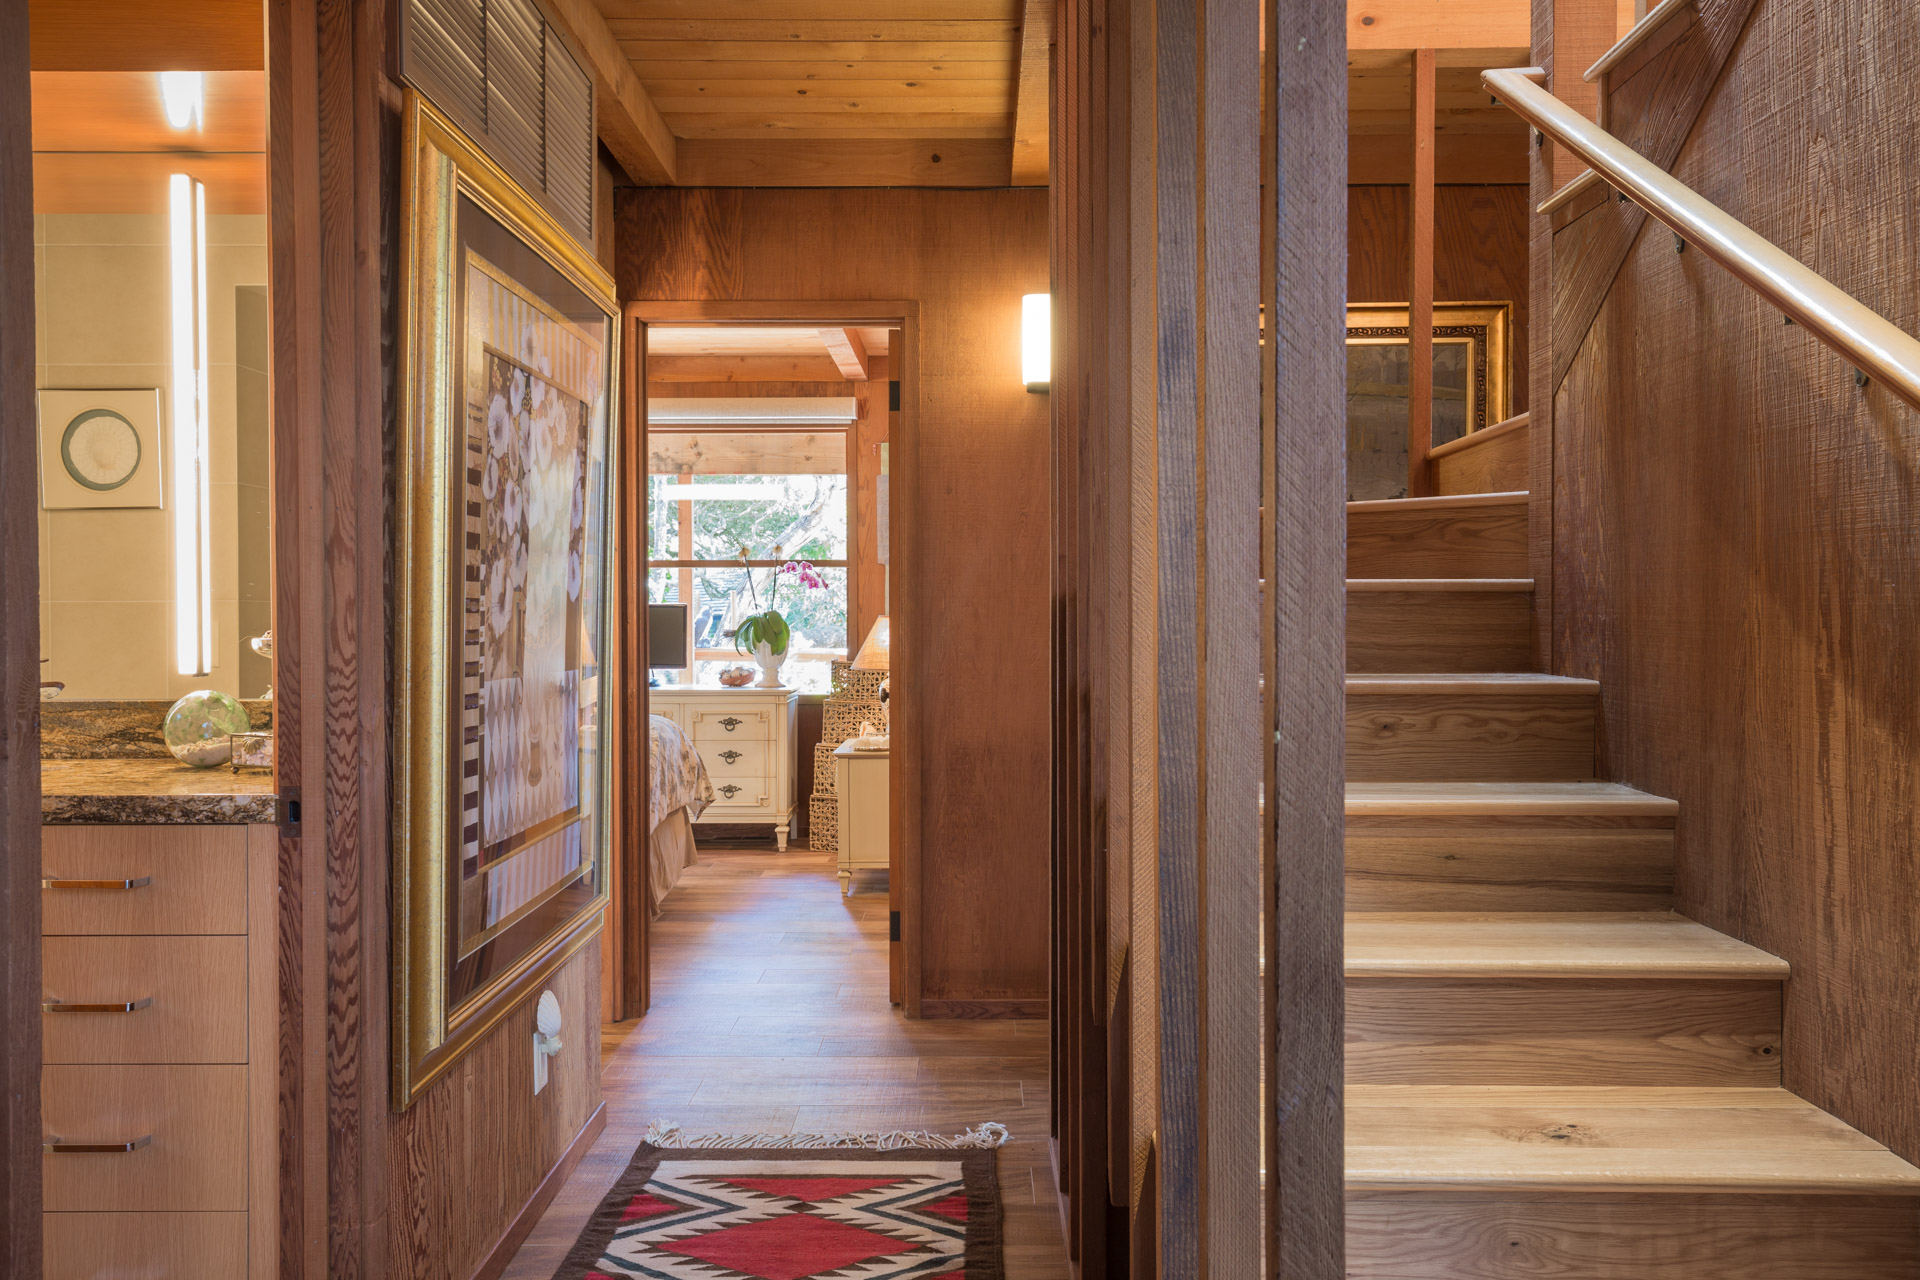
Kim and Doug have refurbished many homes over the years and are known for their quality and thoughtful design. They stayed true to the original intention of the house by mixing new and old and using John Gamble as inspiration. Through talking to other locals, they learned of many who had spent time at the house over the years. It became clear it had been a place that brought people together. The daughter of the original owner even attended their housewarming party and was overcome with emotion seeing their restoration.

More posts by Courtney Jones
The Before and After Series | Part Fifteen
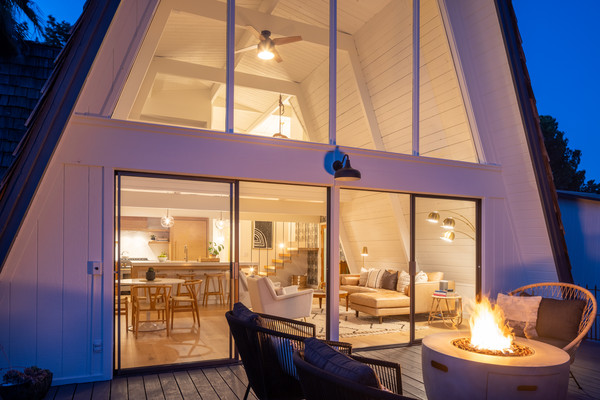
Eclectic A-Frame Turned Scandi Chic
Protecting Your Home Against Fire
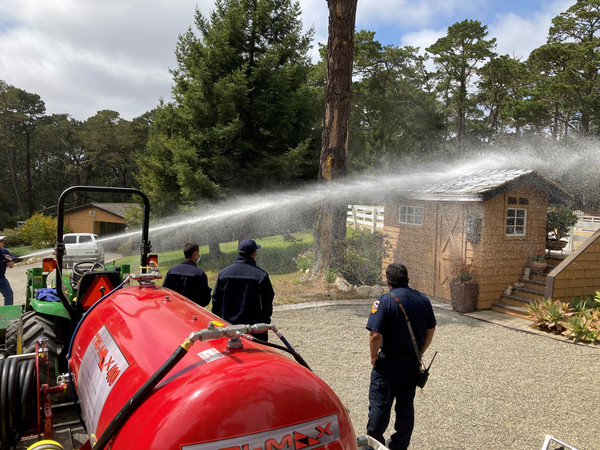
Tri-Max Fire Suppression Technology
Of course, we are all familiar with creating defensive space by trimming trees, clearing rain gutters, and keeping grasses low. Over the coming months, we will periodically offer additional insights into wildland fire and what you can do as a homeowner.
We recently learned of a compressed foam system that takes fire ...
The Before and After Series: Part Eleven
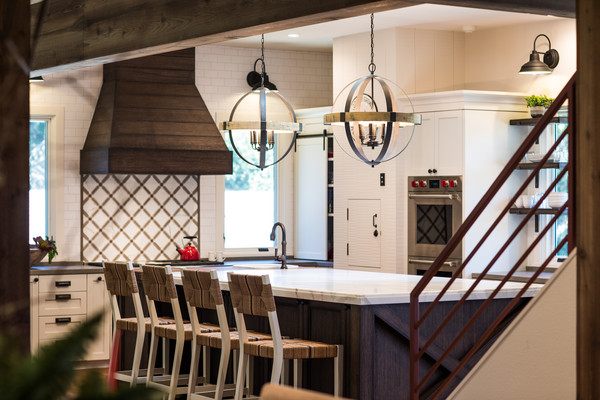
A Tired '80s Valley Retreat Turned Rustic Contemporary
Relationships Matter
Relationships are the most critical aspect of the real estate business.
Global Buyers [Or the Lack Thereof} on the Monterey Peninsula