The Before and After Series: Part Eleven
A Tired '80s Valley Retreat Turned Rustic Contemporary
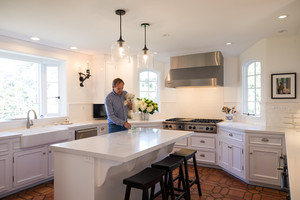
On a recent Sunday morning I had the pleasure of visiting my clients' Sleepy Hollow home for the first time since they embarked on a significant remodel. The prior home was truly unrecognizable now! It was beyond exciting seeing the finished product, sipping mimosas and hearing their story.
I met the buyers back in my former life as a recruiter up in San Francisco. We kept in touch for many years and the next thing I knew, we were on the hunt for a Carmel Valley weekend getaway. Land and privacy were their goal. But after one hot day in 2016 touring properties in Cachugua, and getting a bit car sick along the way, they realized that being closer to Carmel Valley Village was essential. Realizing I was striking out fast, I made a last ditch effort to show them a newly listed home behind the gates of Sleepy Hollow. And here we found just what they were looking for.
Built in 1982, this 8 acre hilltop property housed families and pool parties in its hey day but it was now tired, and in need of repair. After an aggressive negotiation, my clients closed escrow about two months after they first saw the home.
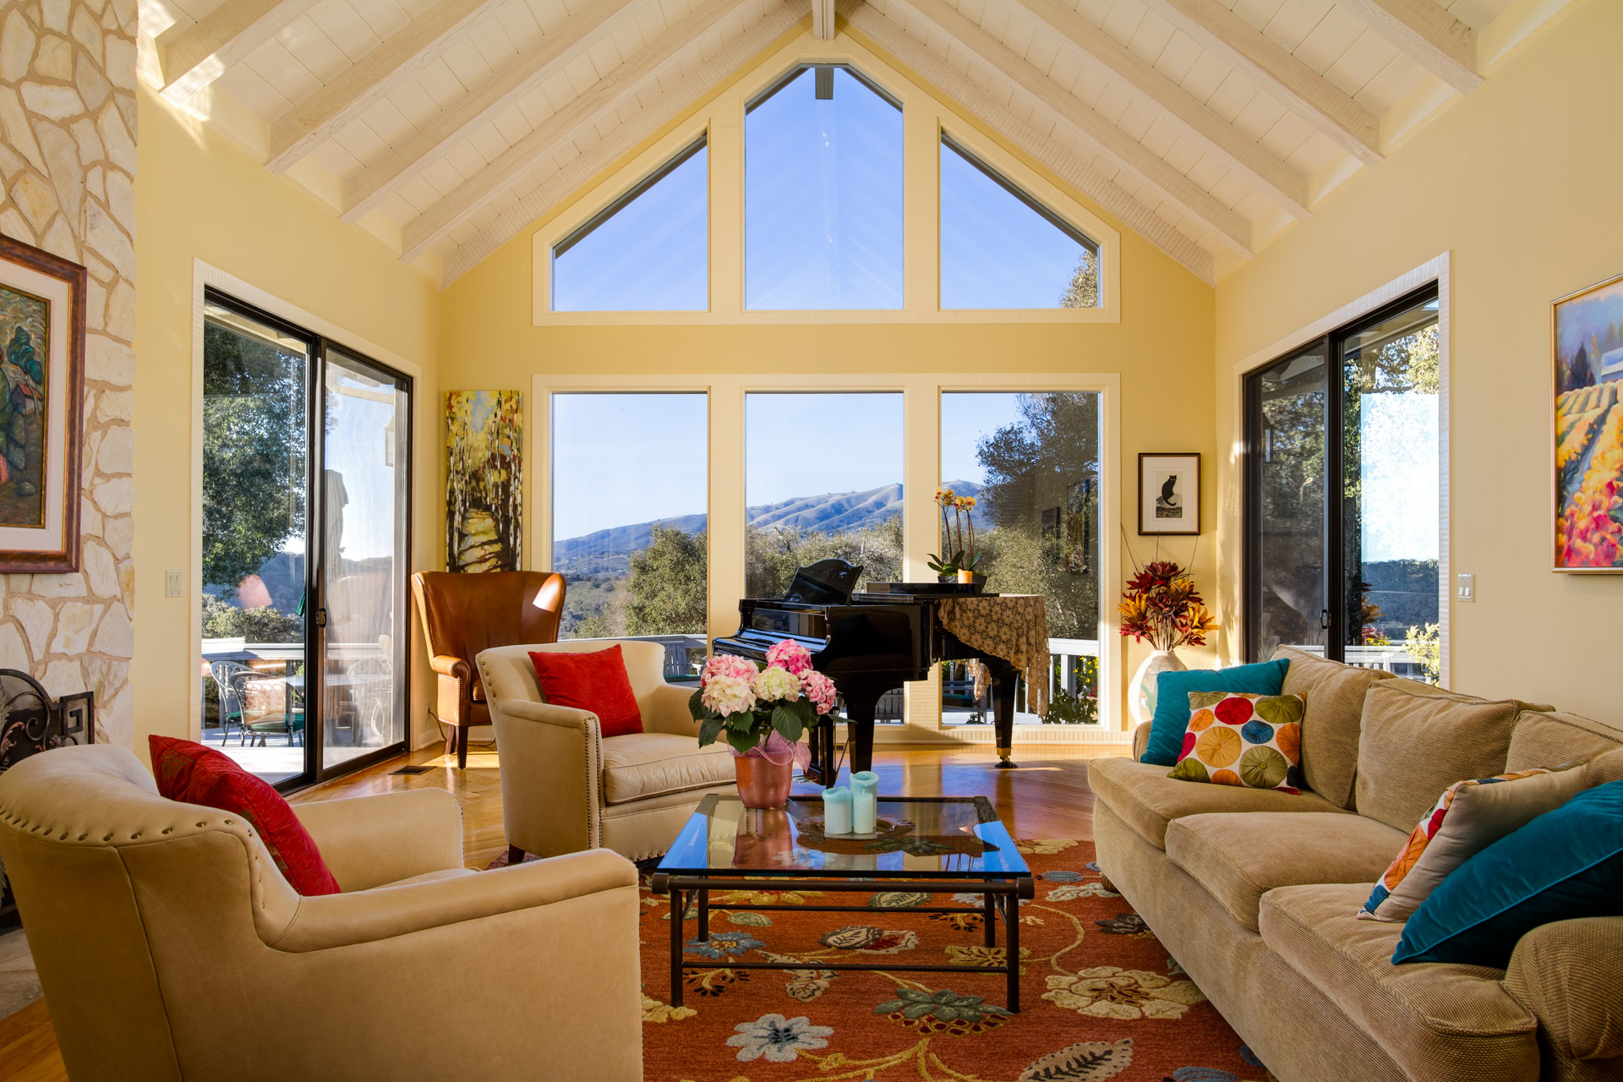
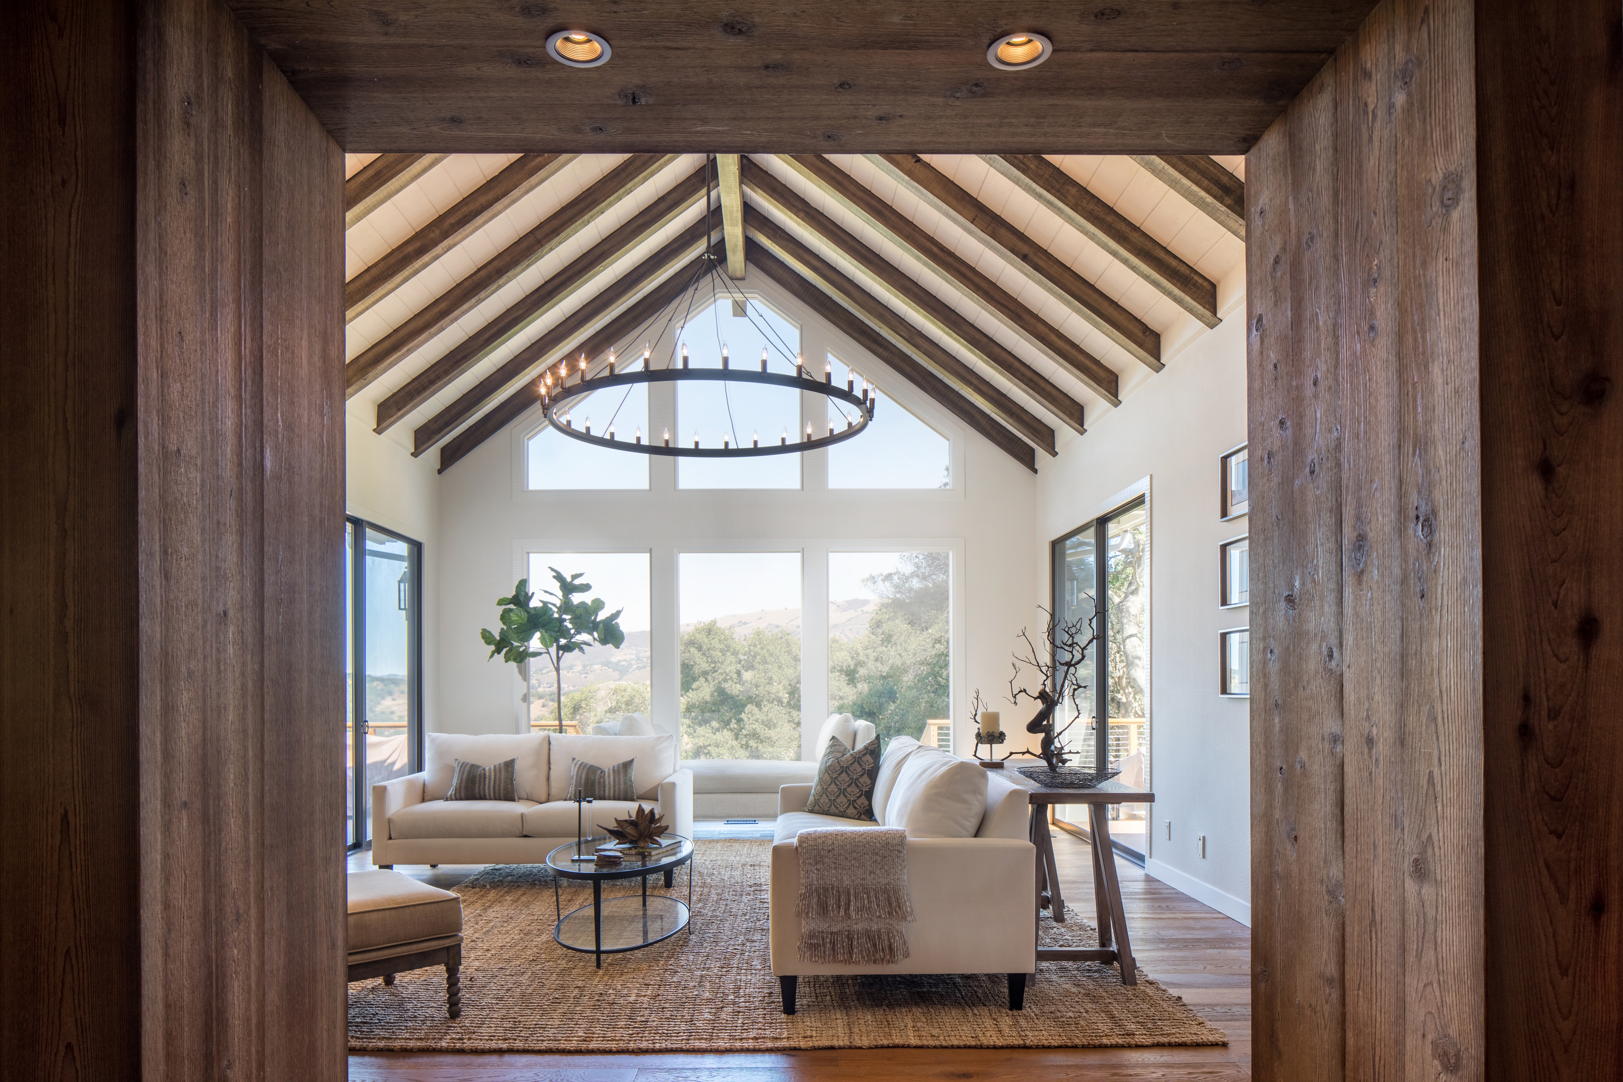
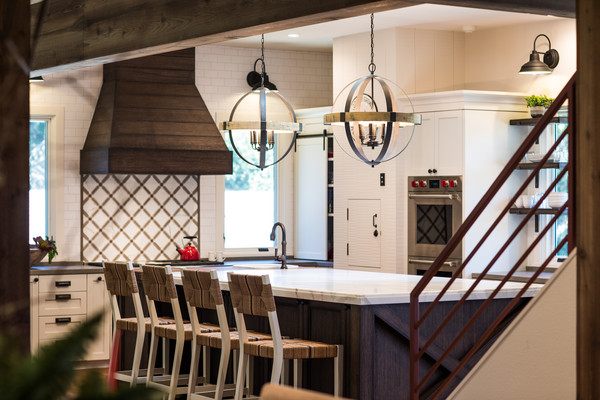
Shortly after closing, they hired Groza Construction and Michelle M Chu Interiors to make their vision a reality.They updated every square inch of the home but the most significant change was opening up the floor plan to create a magnificent great room. From the entry, past the dining, family room and through to the kitchen, walls were taken down or minimized and a staircase was artistically exposed.
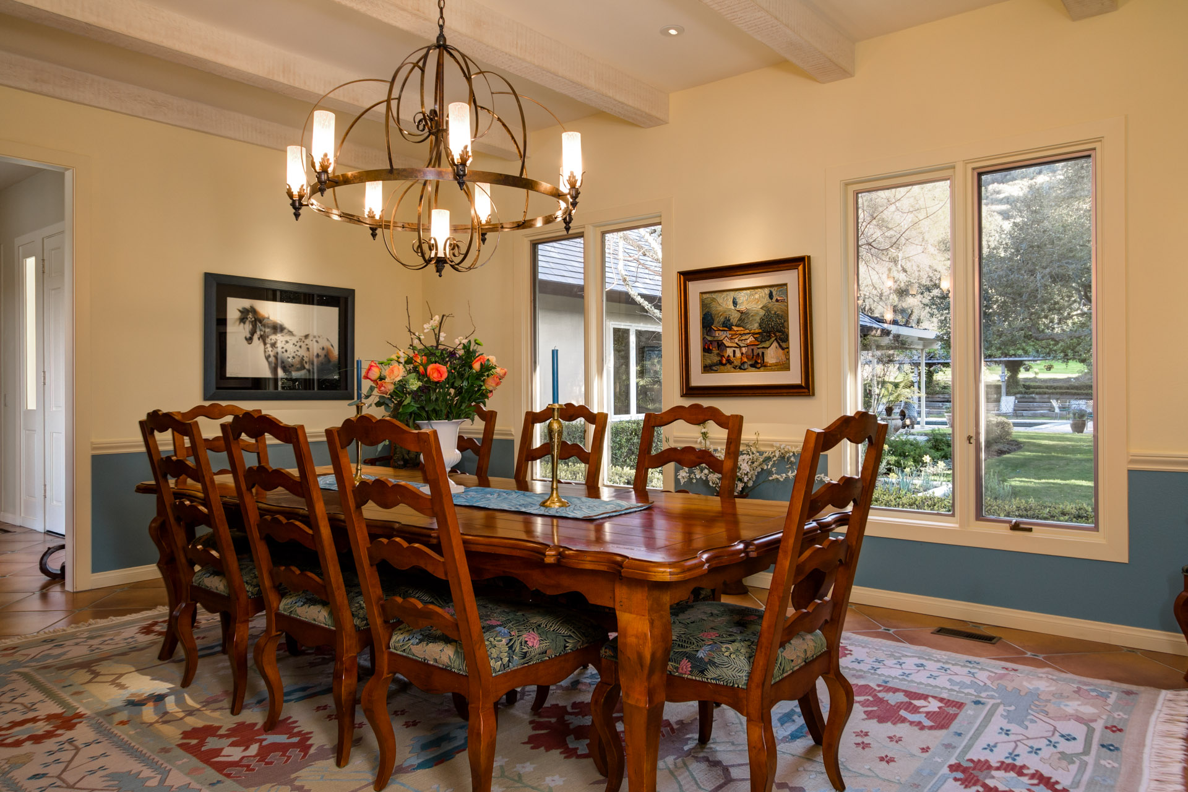
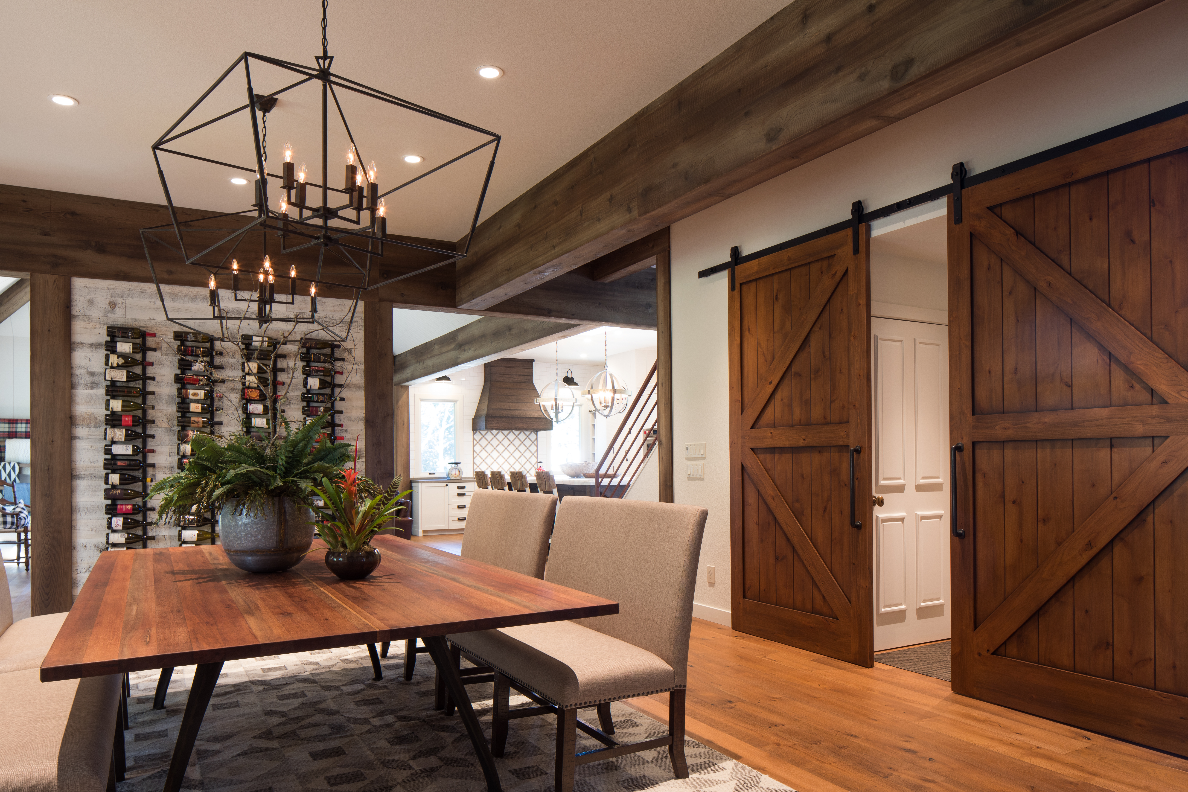
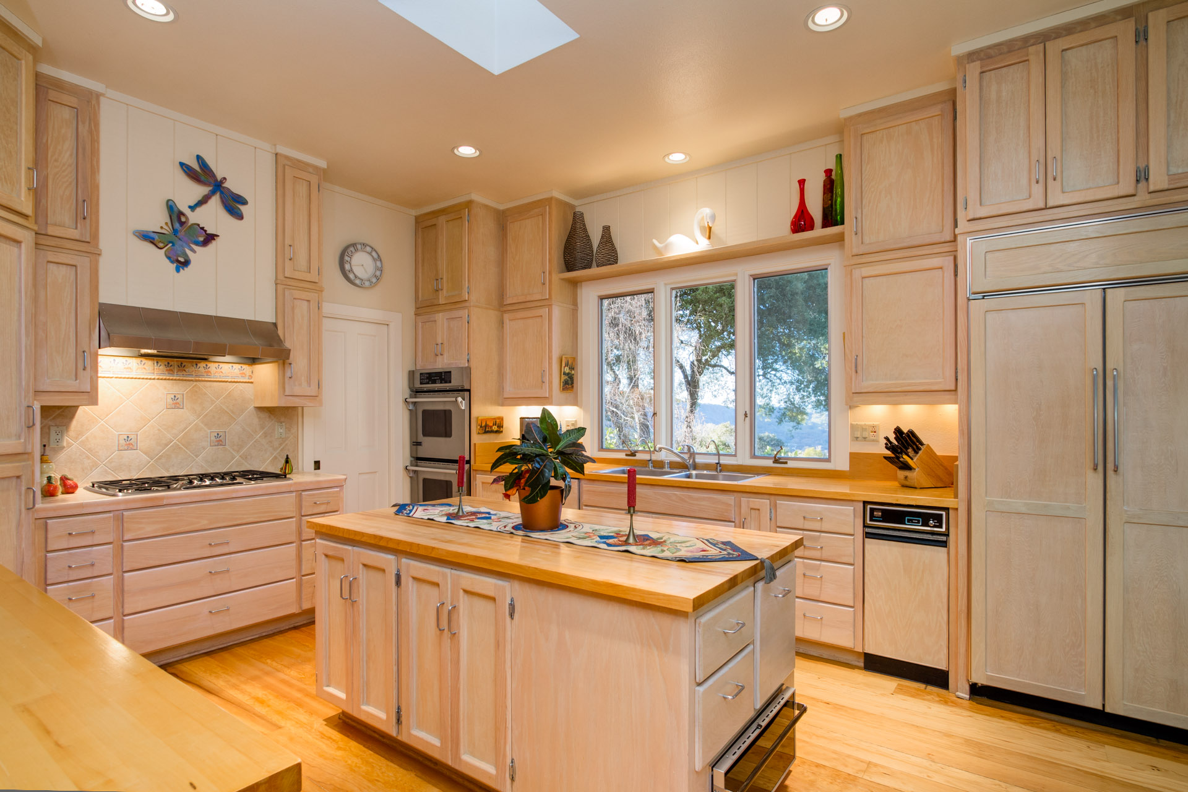
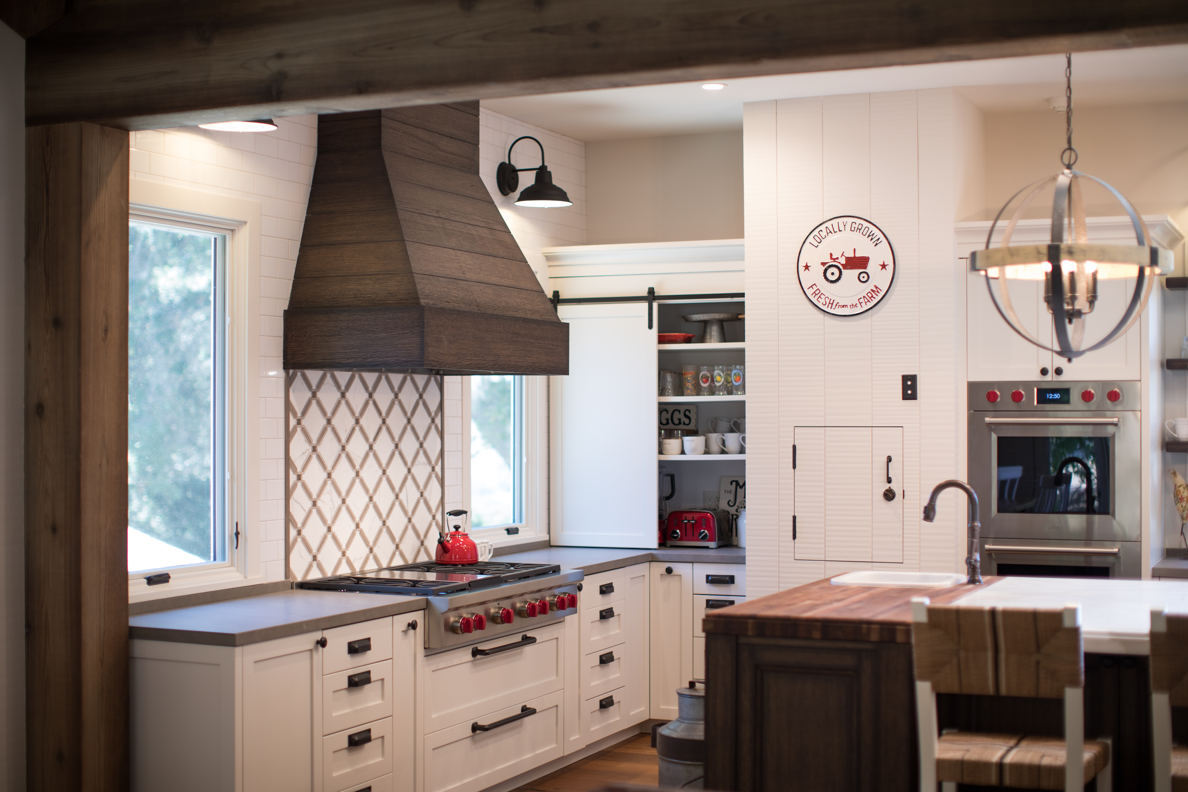
With careful consideration to reuse materials whenever possible, they were even able to reclaim some wood on the property to use throughout the interior. For instance, an old closet turned into a wooden countertop at one side of the giant kitchen island. Some details were left in tack, like the dumb waiter between the garage and kitchen, but the pantry was moved to allow for new windows on each side of the stovetop.
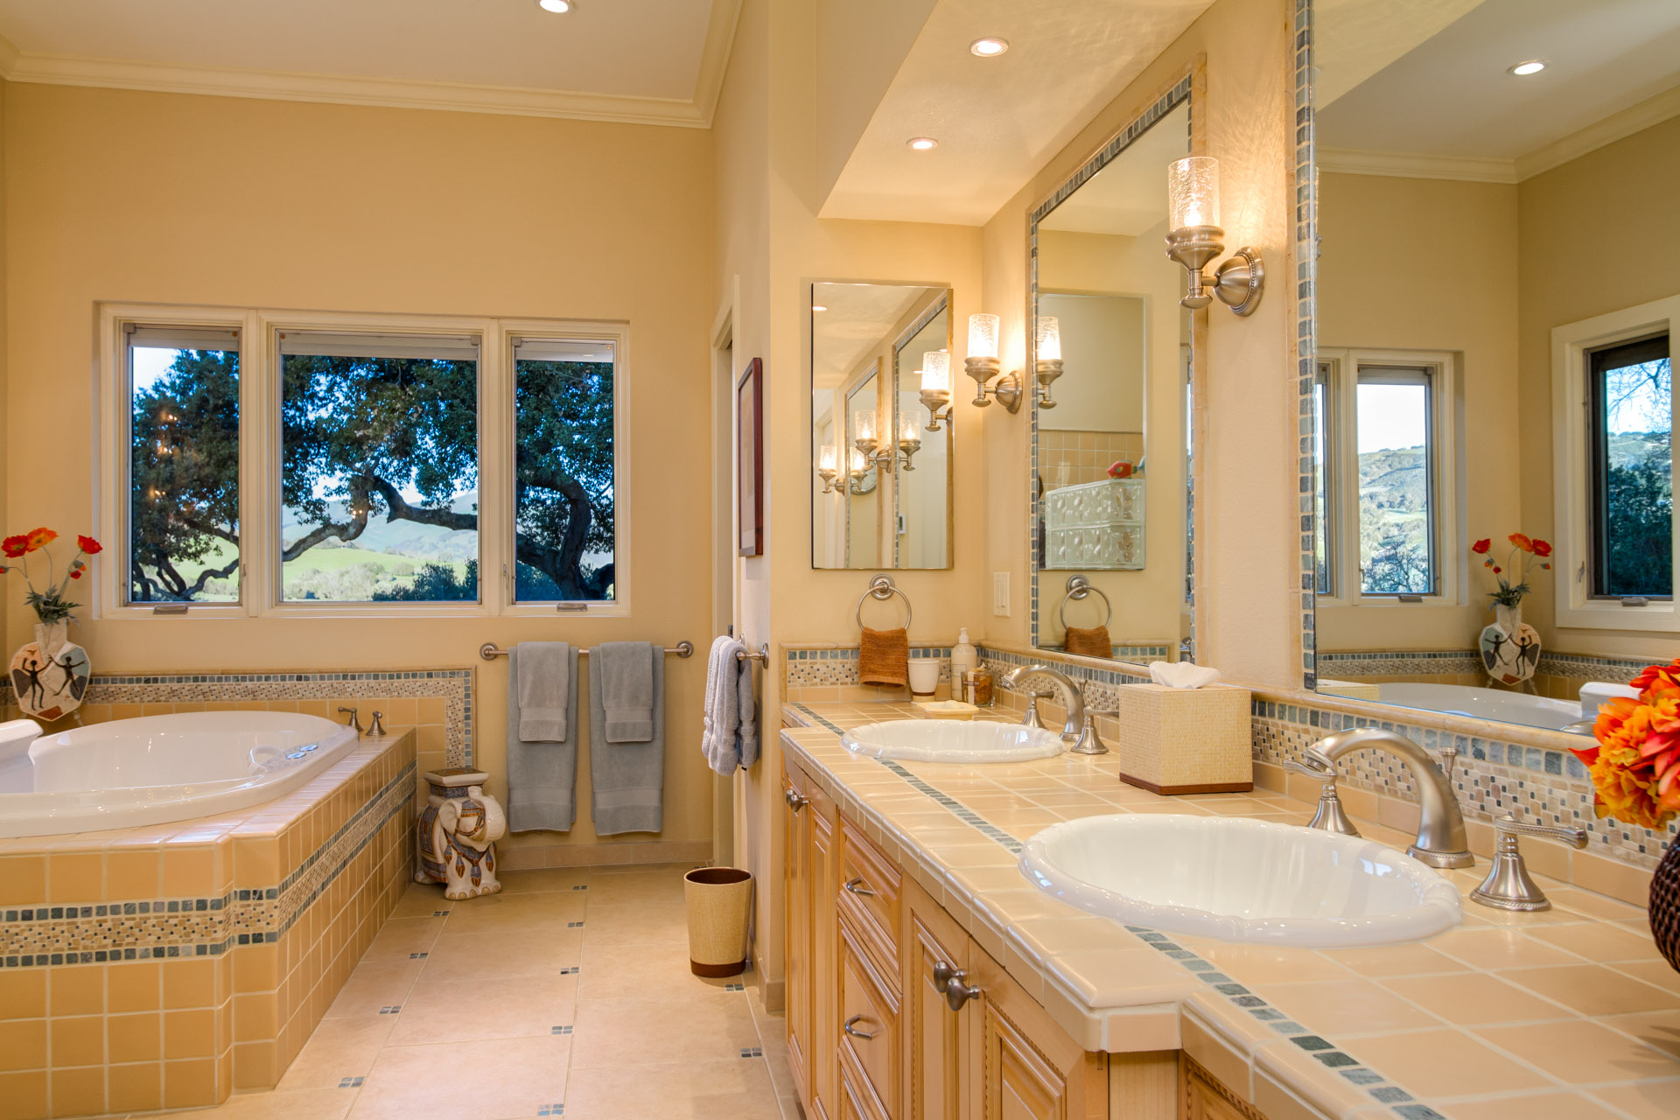
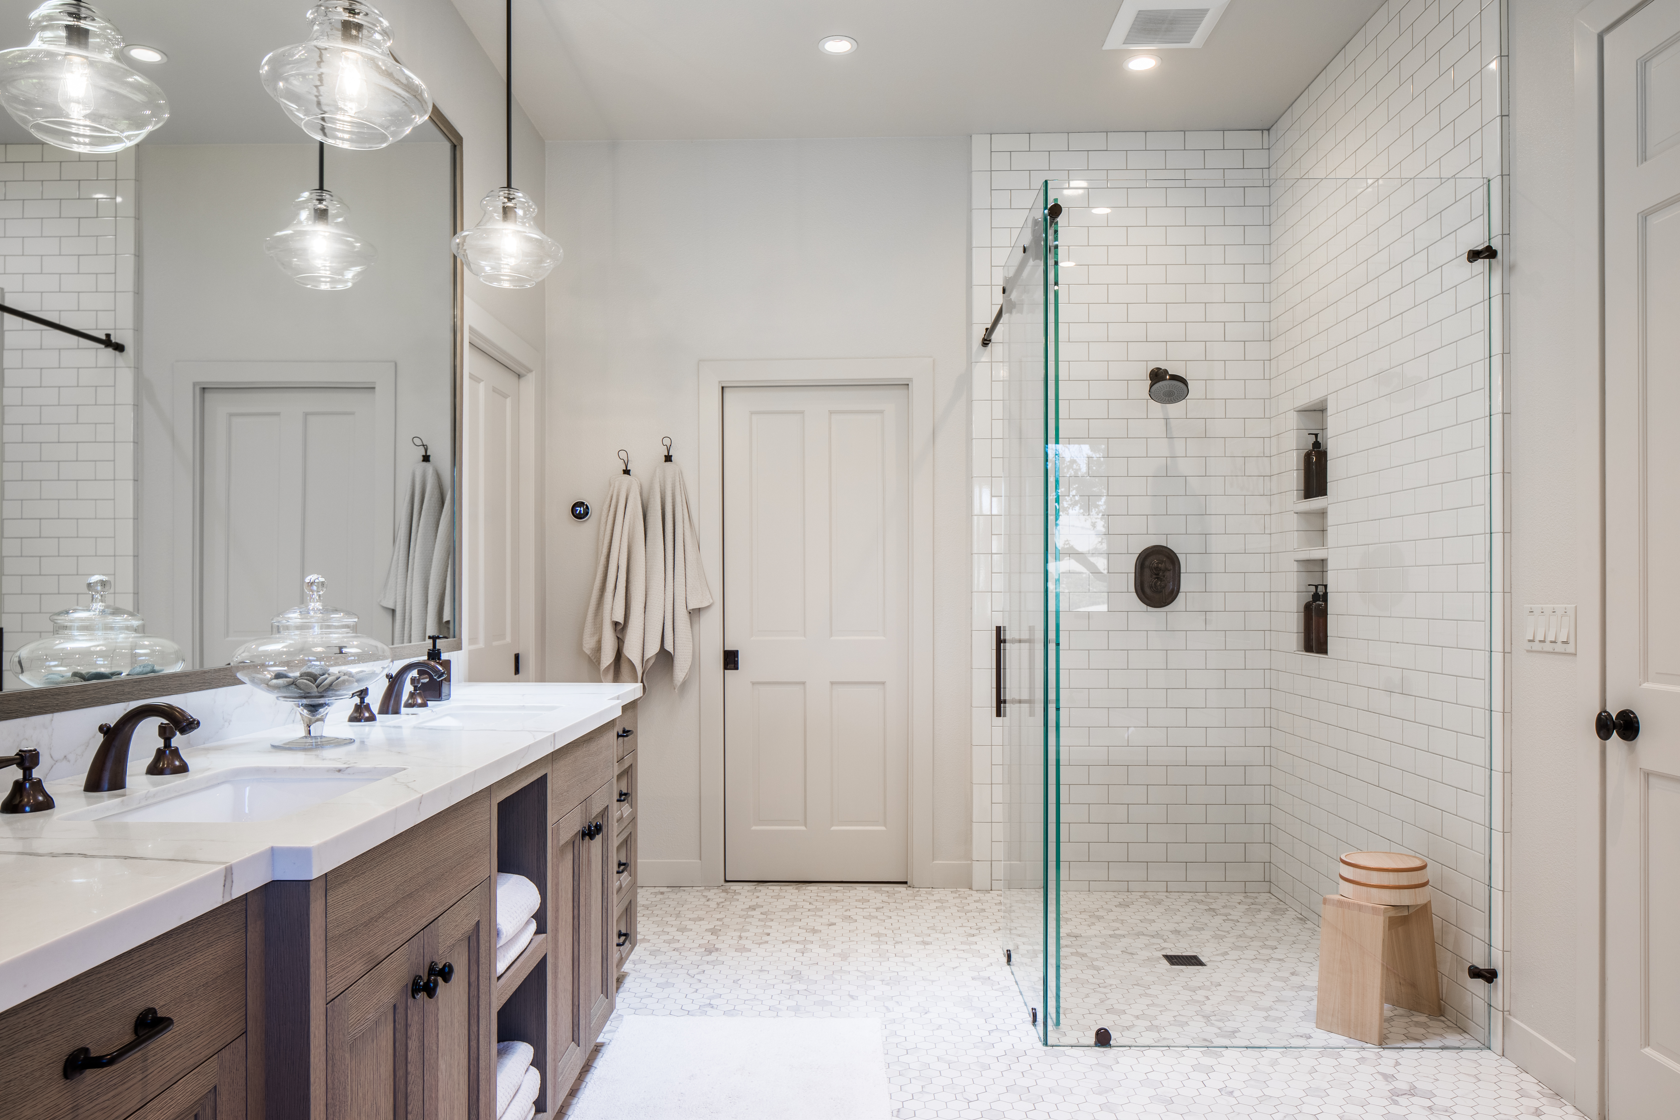
Just like the rest of the house, the master bathroom did not even resemble the skeleton of its old self. Gone were the '80s tile and in went a sleek marble-like quartz and clean subway tile.
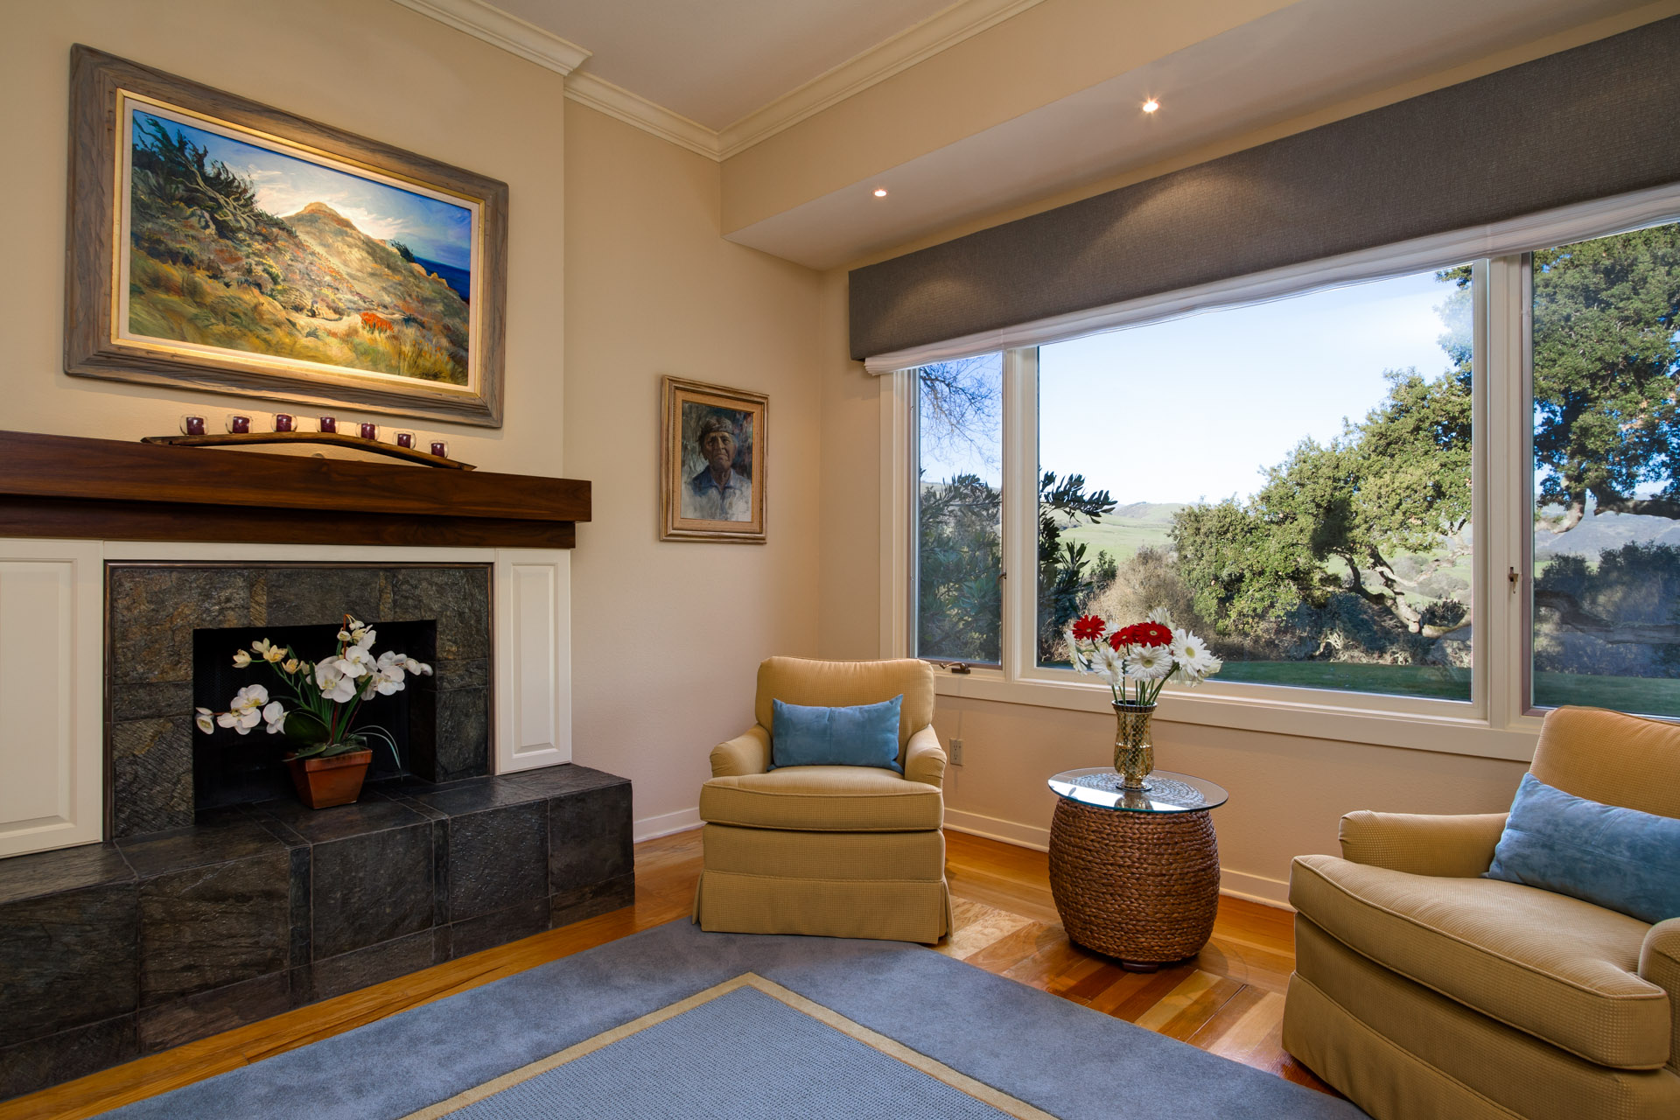
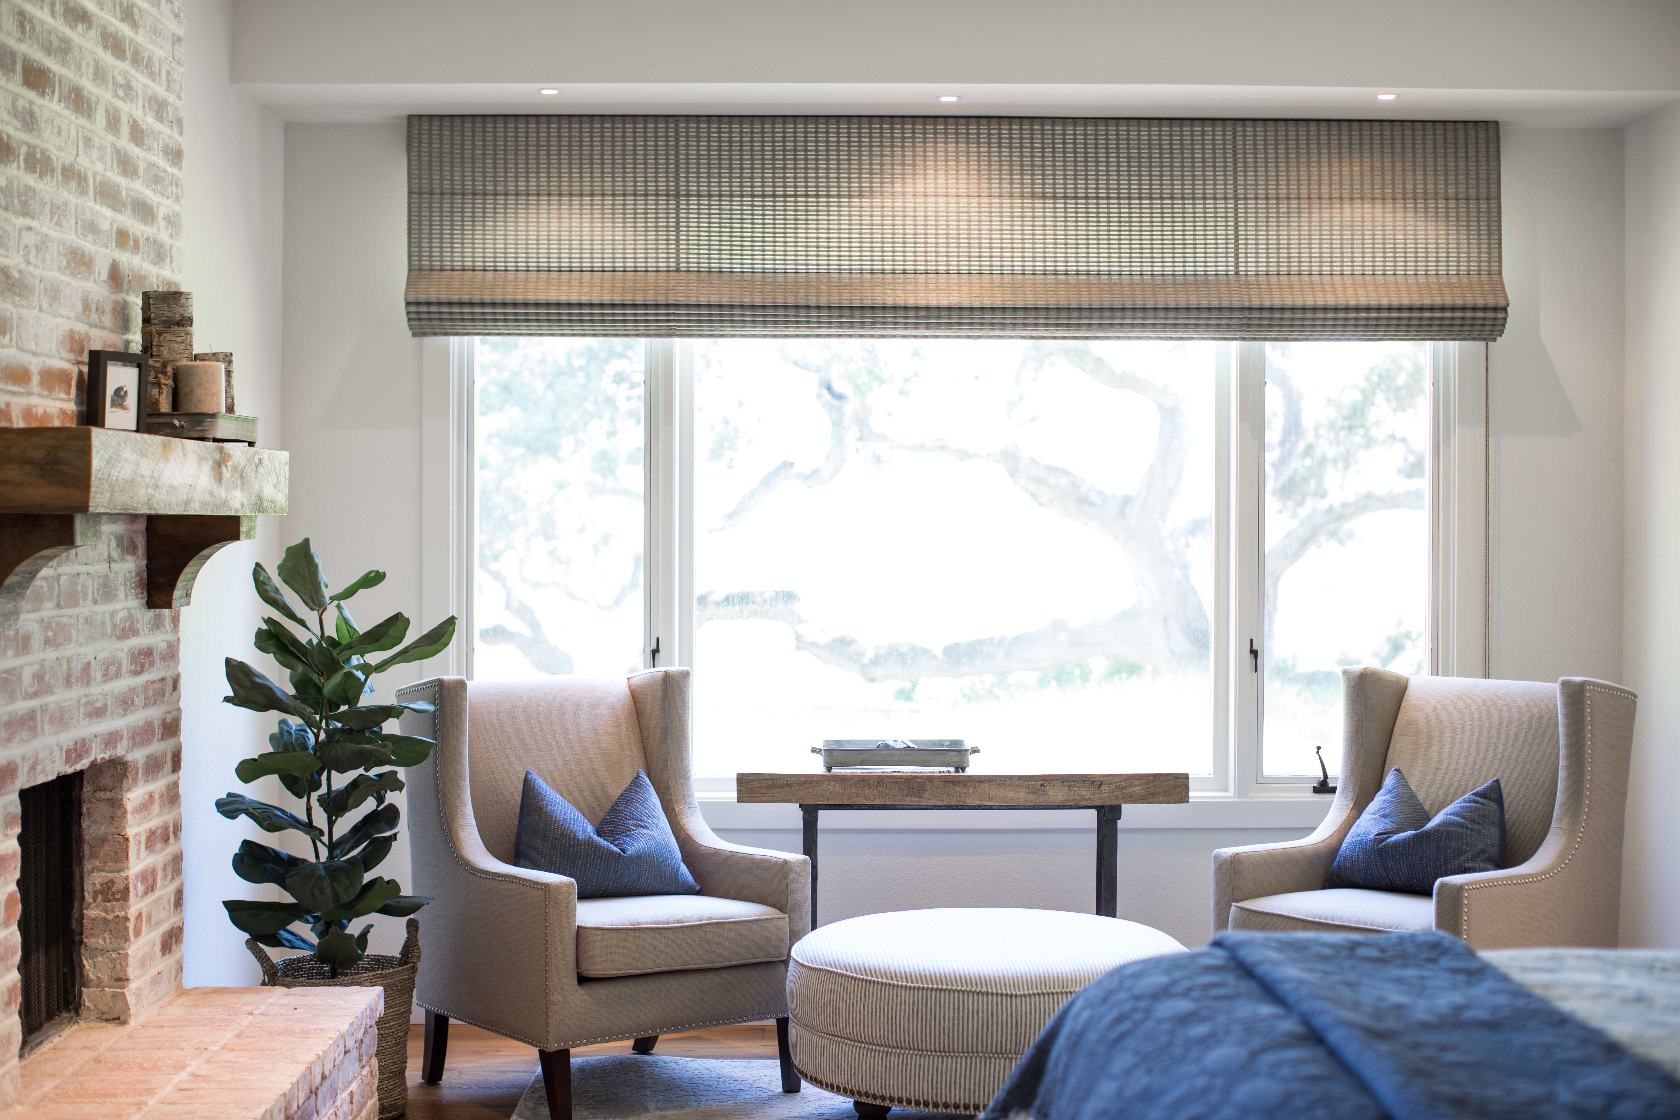
The master bedroom sitting area is also distinctively unrecognizable. They uncovered beautiful brick under the old fireplace facade and with a whitewash treatment, gave the room depth, texture and color.
The original house lacked some serious curb appeal, so that was also top of mind when it came to the remodel. This led them to replacing the front door, garage doors, adding a trellis over the garage and installing new windows throughout. They also resurfaced the pool, added a stainless steel hot tub and installed a new solar system on an overhang covering the outdoor dining table. Furthermore, they trimmed brush away from the house for added fire safety. The owners are now focused on the final touches on the exterior, including a hobby vineyard and landscaping with native, drought tolerant plants.
Before photos taken by Ryan Rosene, After photos taken by Sherman Chu.

More posts by Courtney Jones
The Before and After Series | Part Fifteen
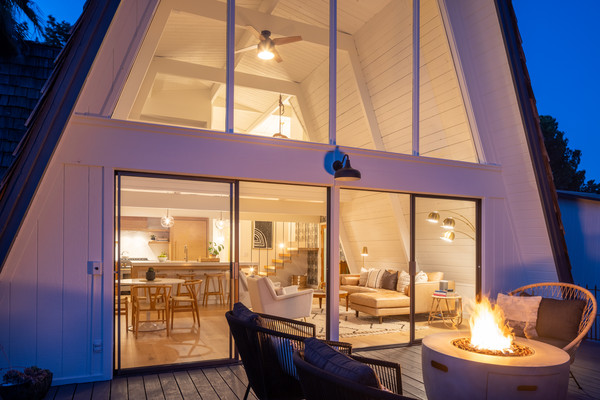
Eclectic A-Frame Turned Scandi Chic
Protecting Your Home Against Fire

Tri-Max Fire Suppression Technology
Of course, we are all familiar with creating defensive space by trimming trees, clearing rain gutters, and keeping grasses low. Over the coming months, we will periodically offer additional insights into wildland fire and what you can do as a homeowner.
We recently learned of a compressed foam system that takes fire ...
Relationships Matter

Relationships are the most critical aspect of the real estate business.
Global Buyers [Or the Lack Thereof} on the Monterey Peninsula
Where do our buyers come from?
New With The Old