The Before and After Series | Part Fifteen
Eclectic A-Frame Turned Scandi Chic
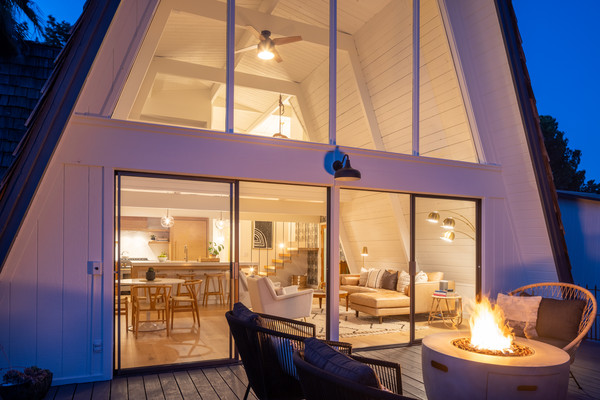
A couple of years ago I was working with some buyers particularly on the hunt for a project, and more specifically, an A-Frame! So naturally, when I told them about a 1969 A-Frame coming up in Carmel Valley they jumped at it!
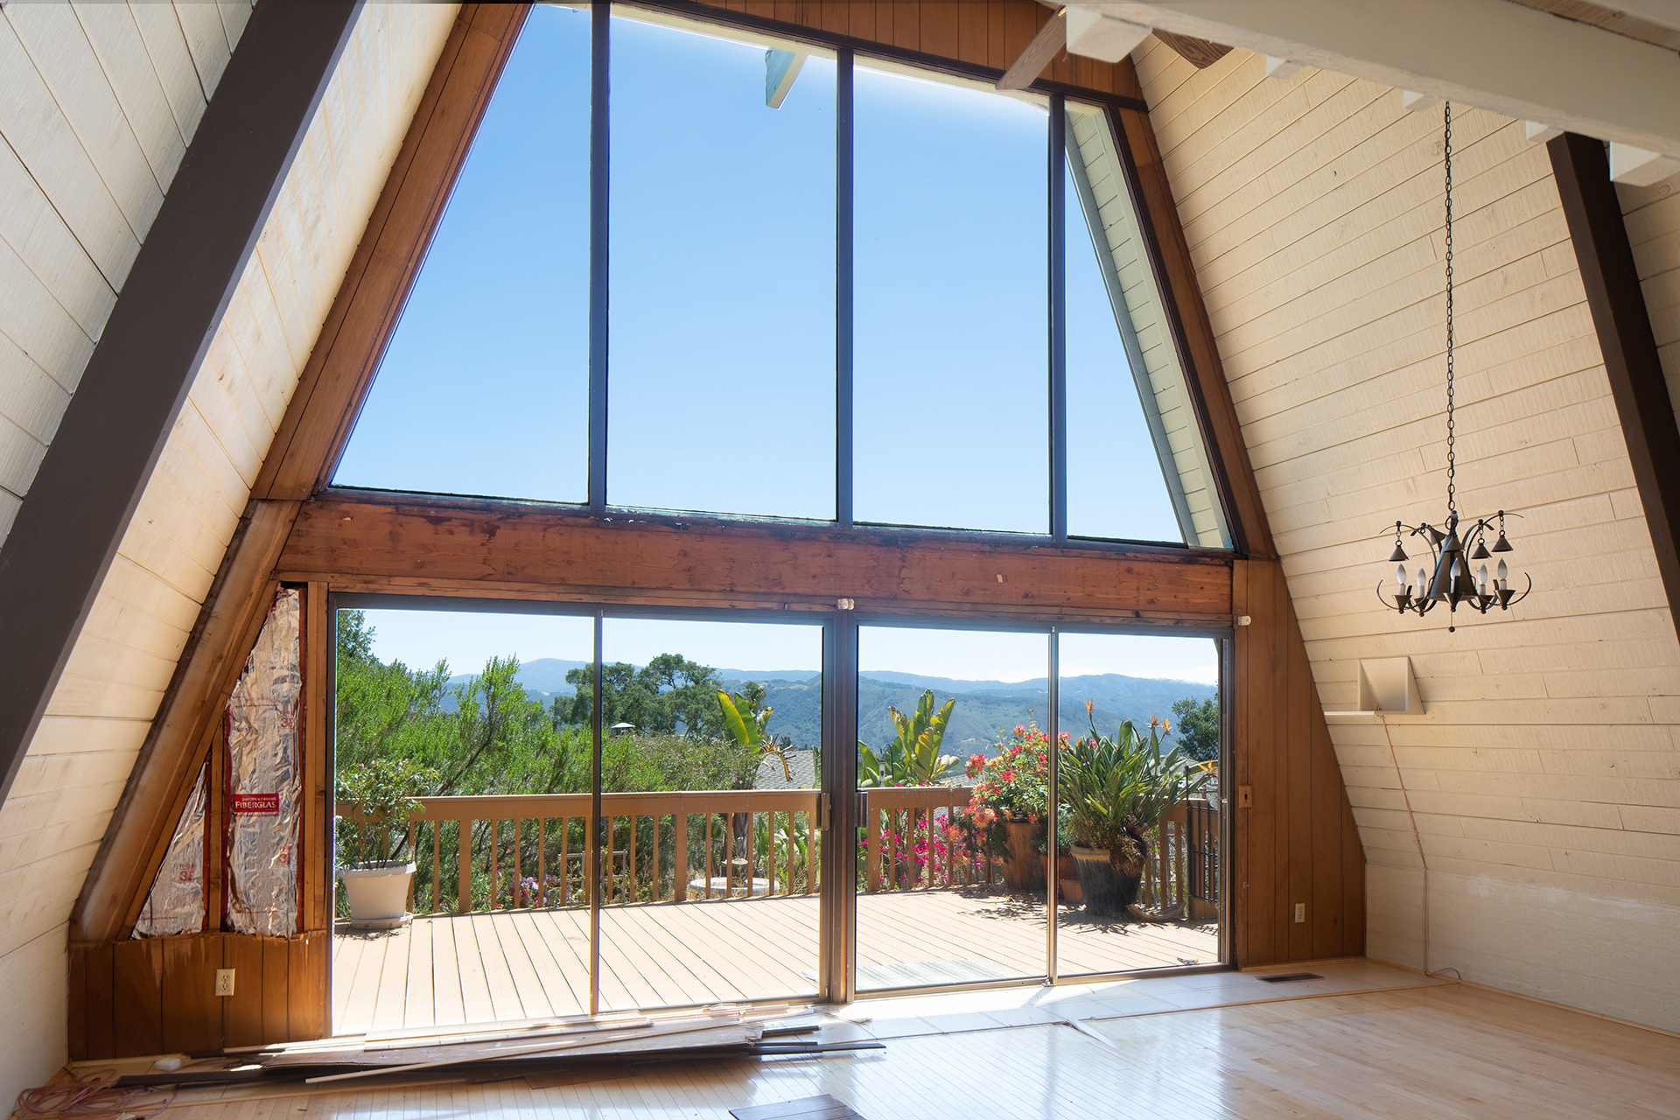
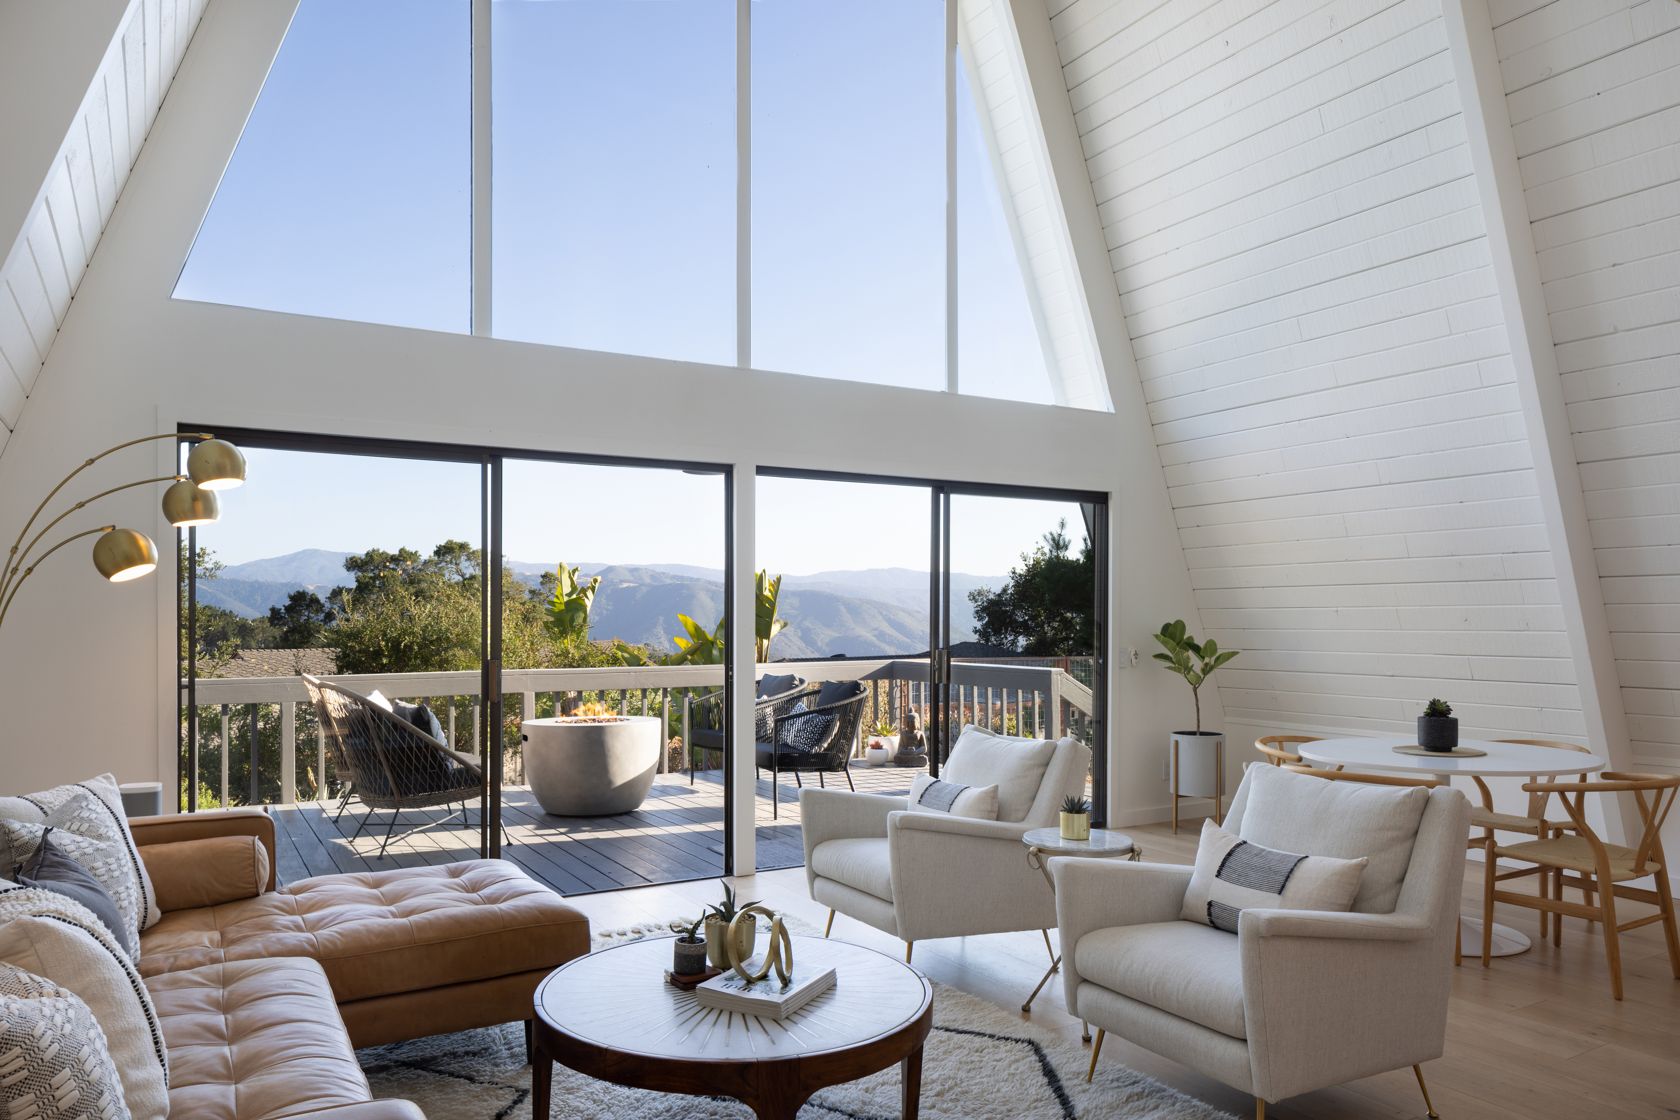
Over the past year, every square inch of the property has been updated, inside and outside. My buyers knew exactly what they were doing as they had previously renovated a dilapidated A-frame in Lake Tahoe and even started an instagram account, Stuga Style, chronicling the progress of the Scandinavian inspired cabin that gained quite a following. The bones of this Carmel Valley a-frame were there, and my buyers had the vision, but the house had an eclectic style that needed to be pulled together and modernized.
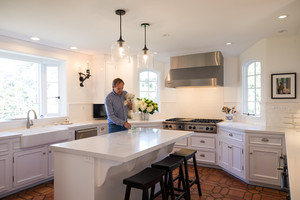
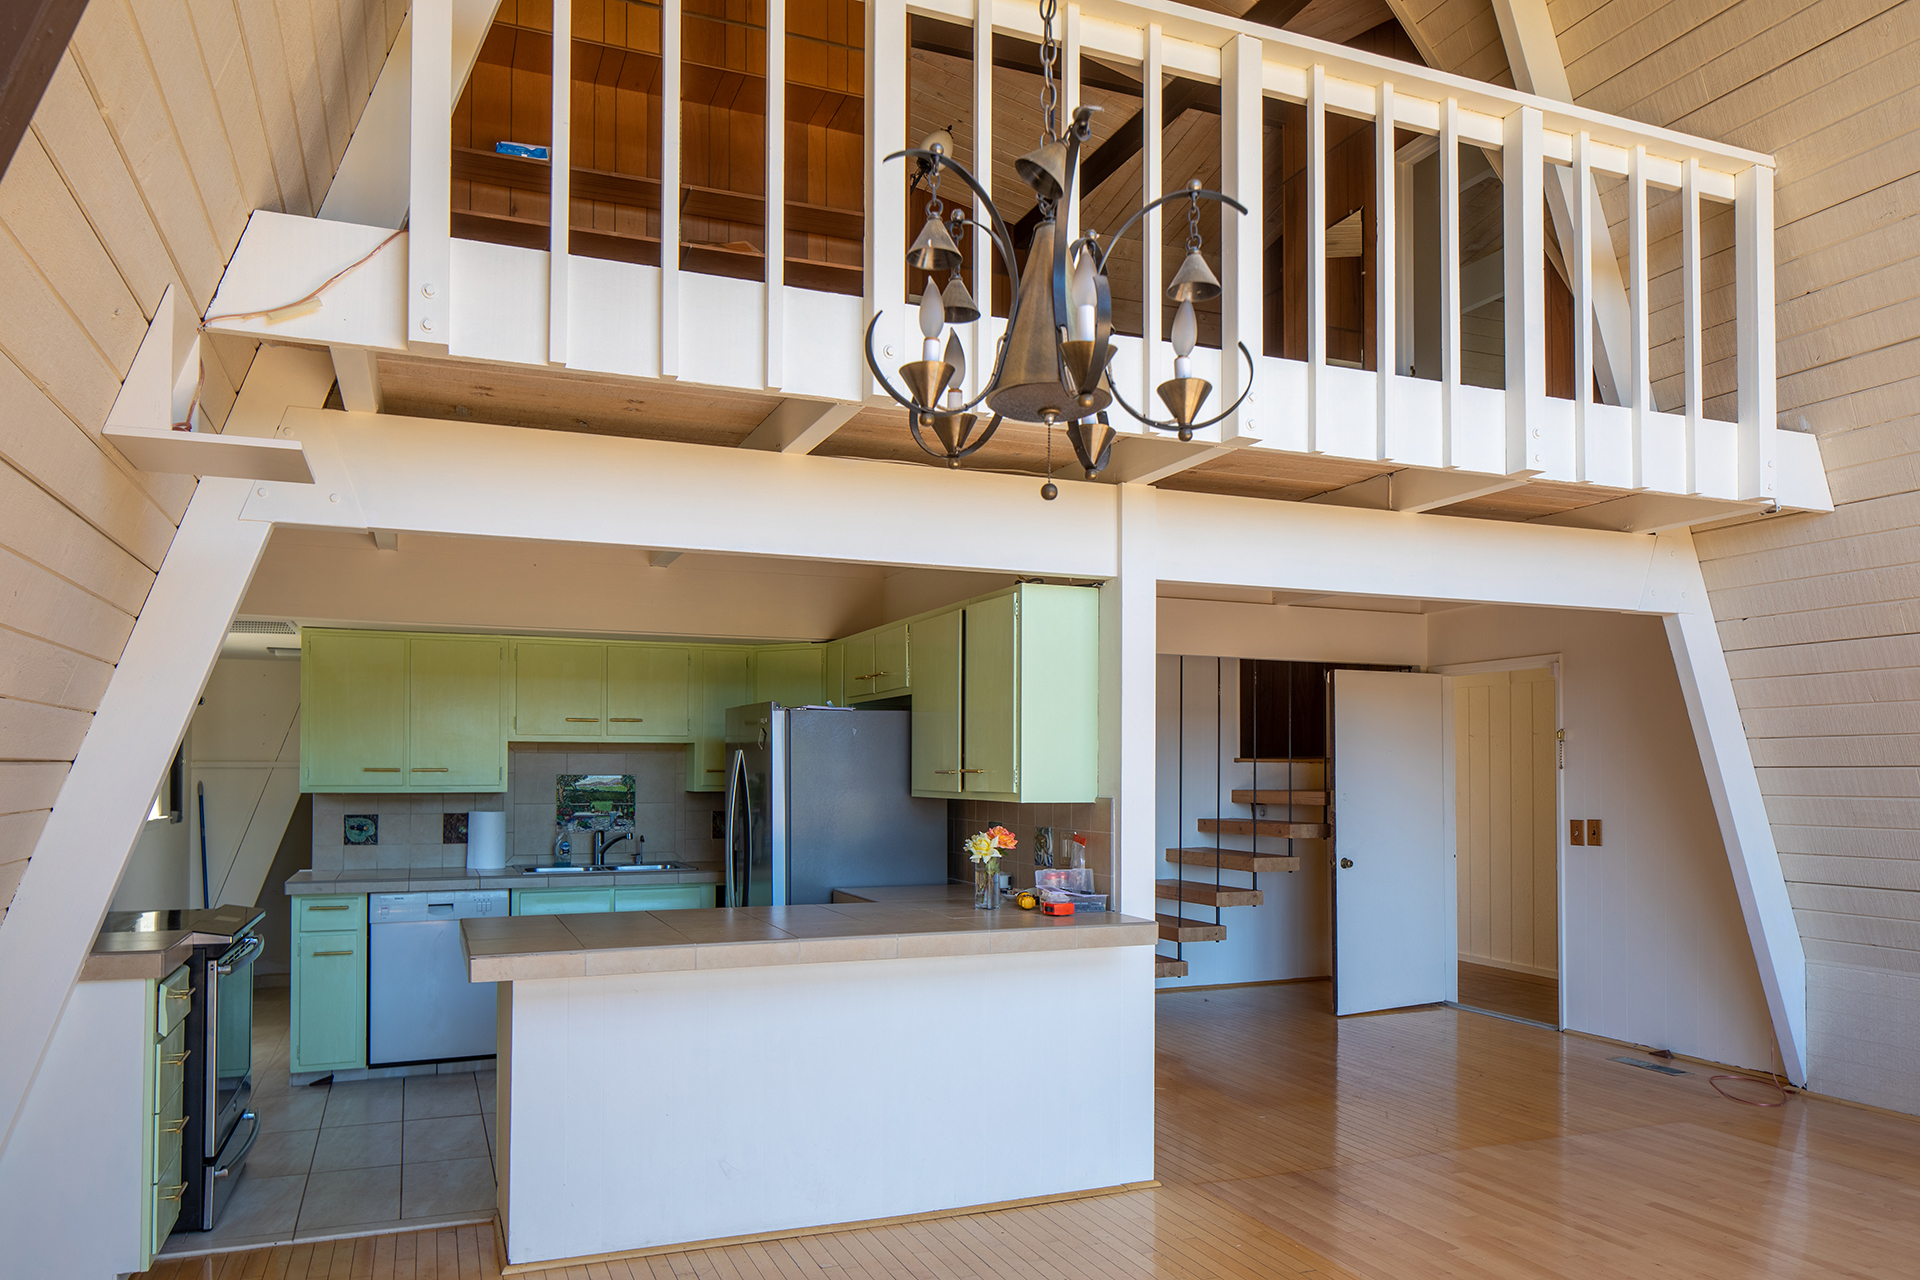

The biggest transformation came in the redesign of the kitchen. By taking down a wall, the floor plan was opened to create one large living space encompassing the kitchen, dining and living room. The new kitchen designed by EH Design features custom white oak cabinetry and an oversized island crafted by LaPlaya Cabinets & Millwork, Restoration Hardware pulls and lighting, quartz countertops and backsplash by Mid-Valley Stone & Tile, a coffee bar, Zline range and dishwasher, and a Fisher & Paykel built in refrigerator.
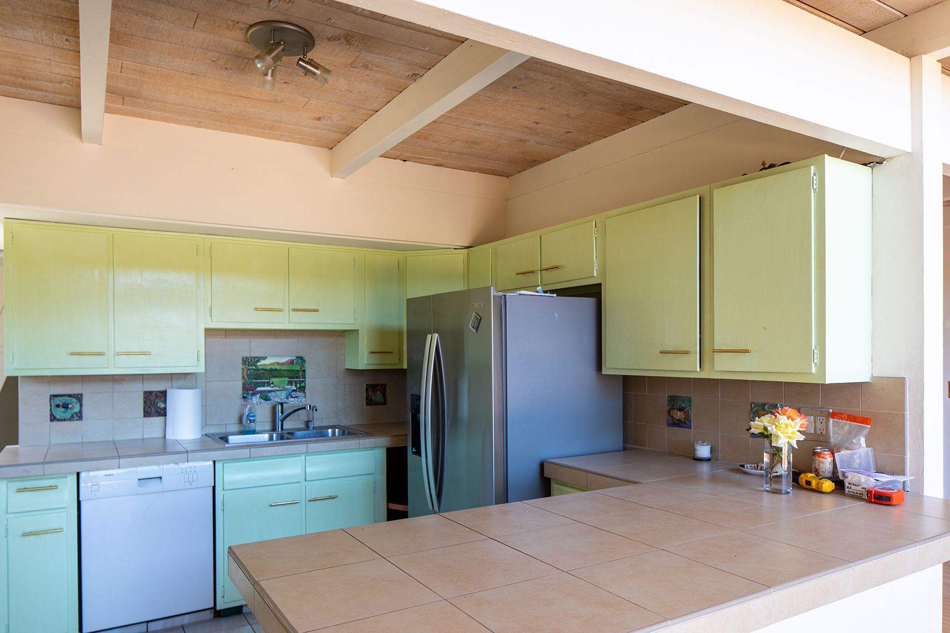
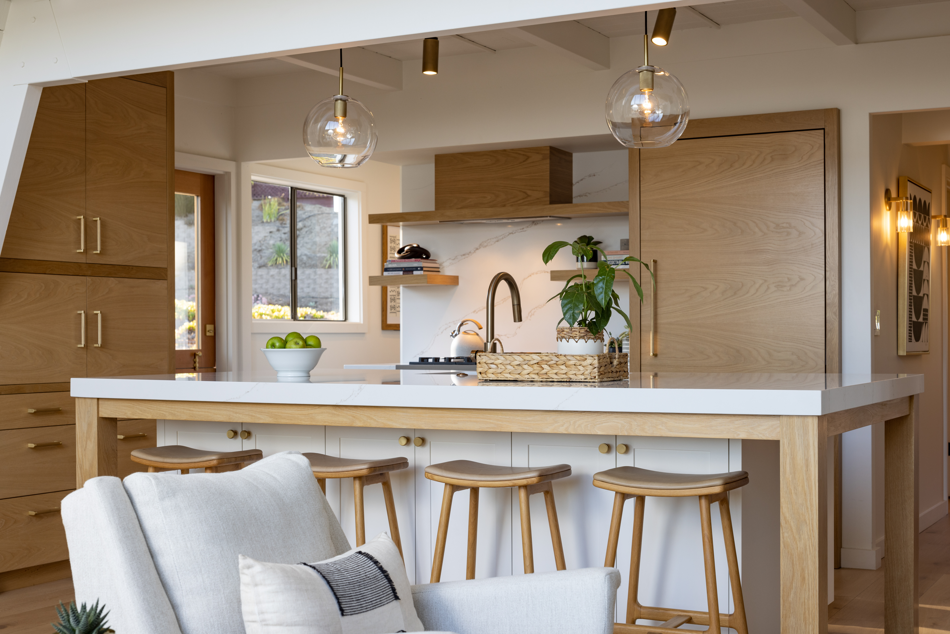
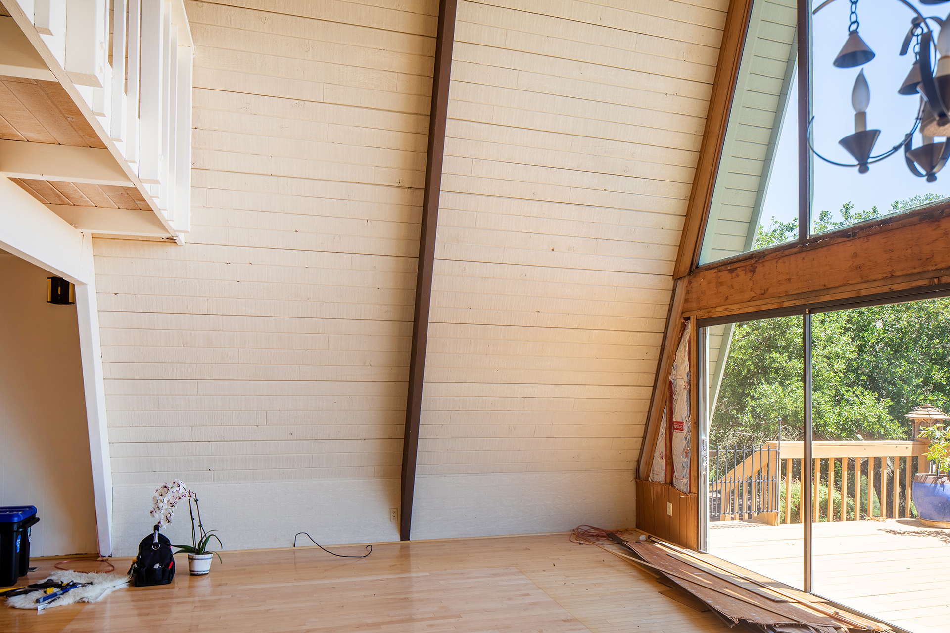
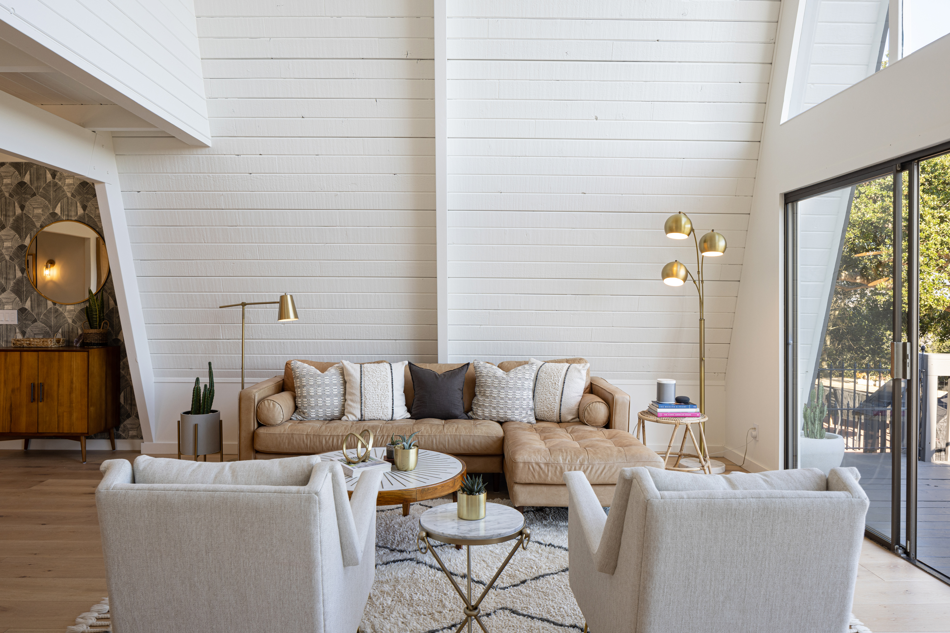
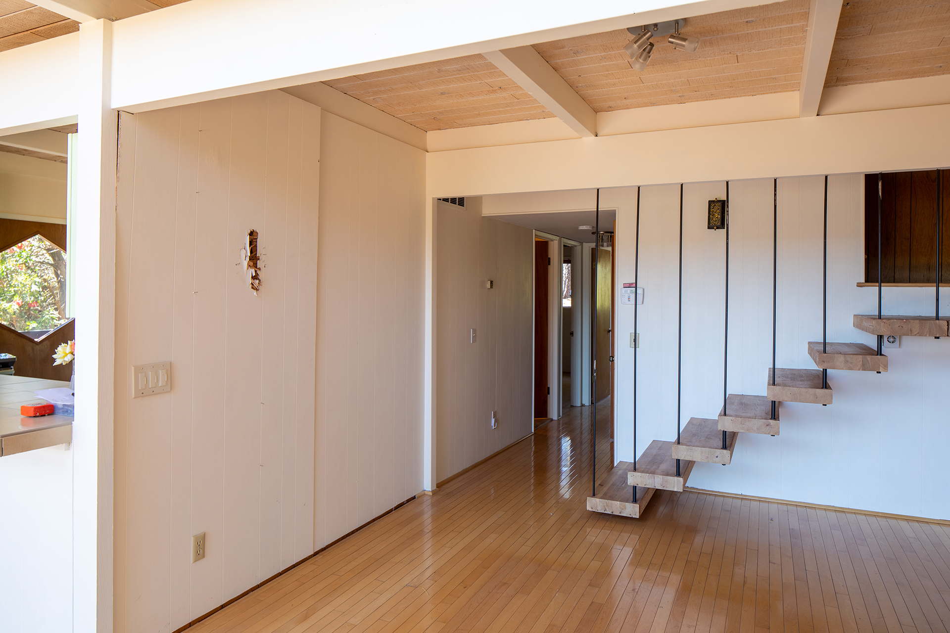
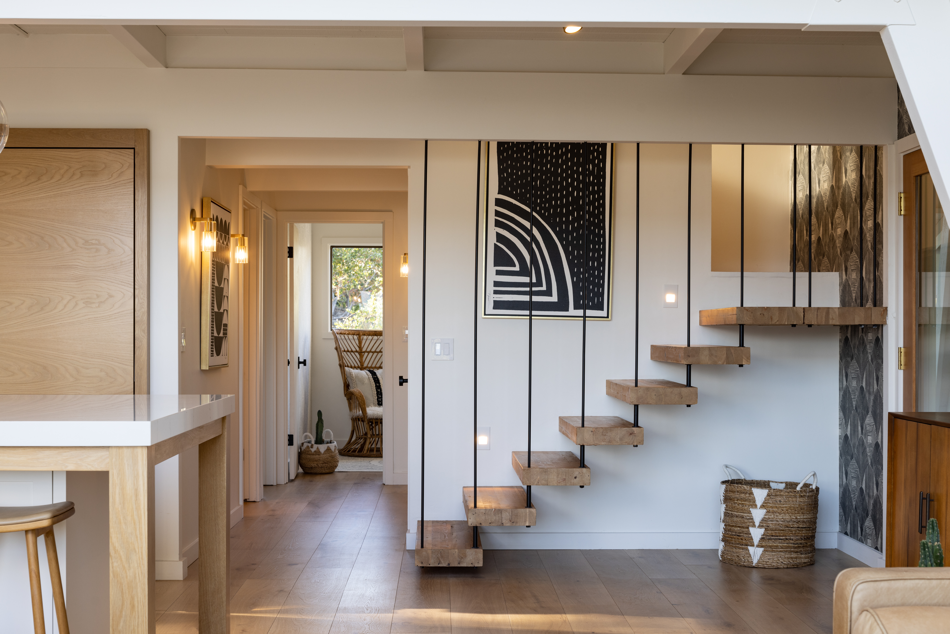
The main living space also features new white oak hardwood 9" wide plank floors by Carpet Caravan, new trim and baseboards throughout, and Restoration Hardware light fixtures. The original tongue and groove siding throughout the entire house, which were once multiple colors, was neutralized with Benjamin Moore "Simply White". The entire house was painted inside and out by TNT Painting. A new glass front door, and a Dutch door in the kitchen, bring even more light into the house.
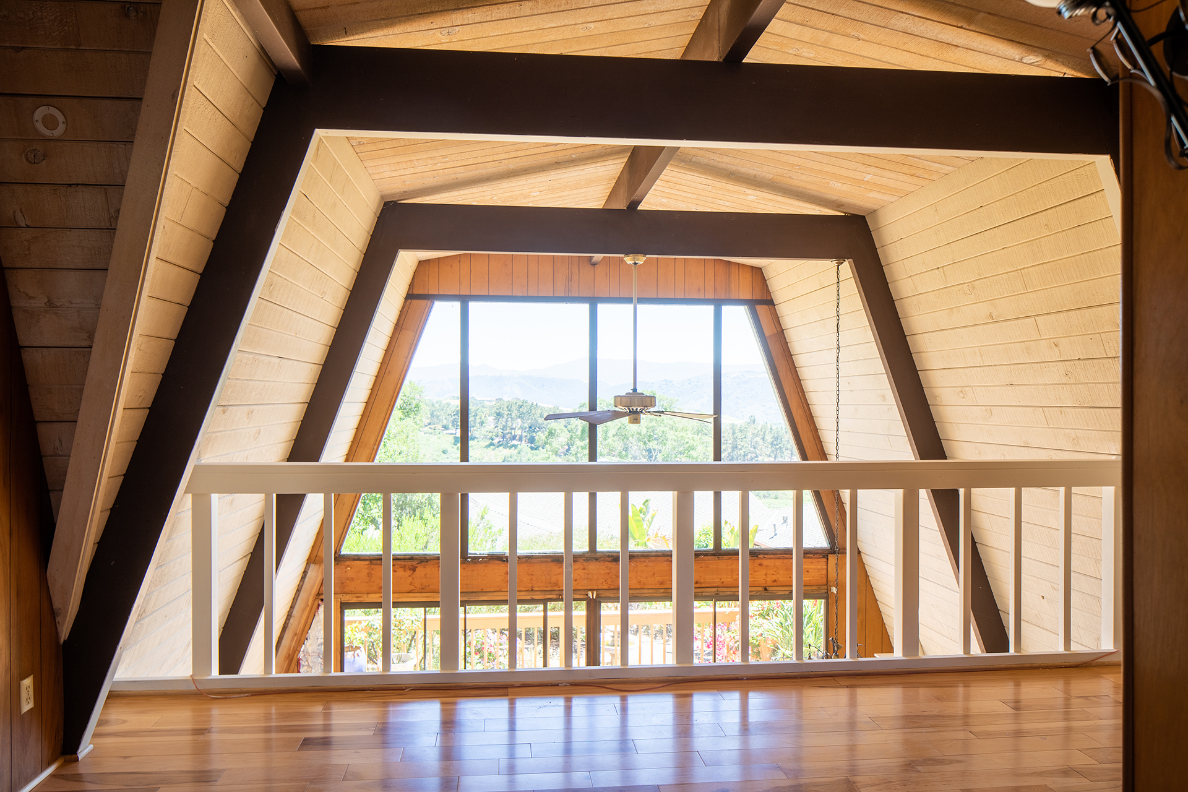
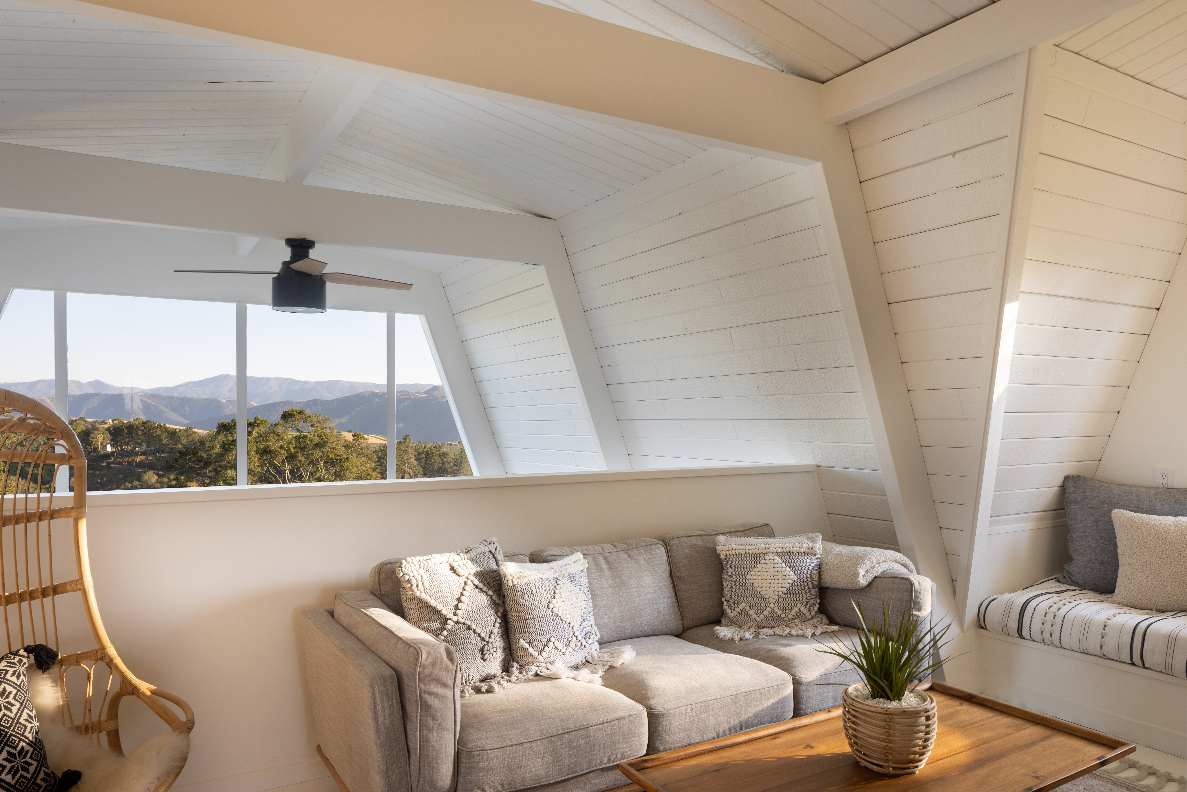
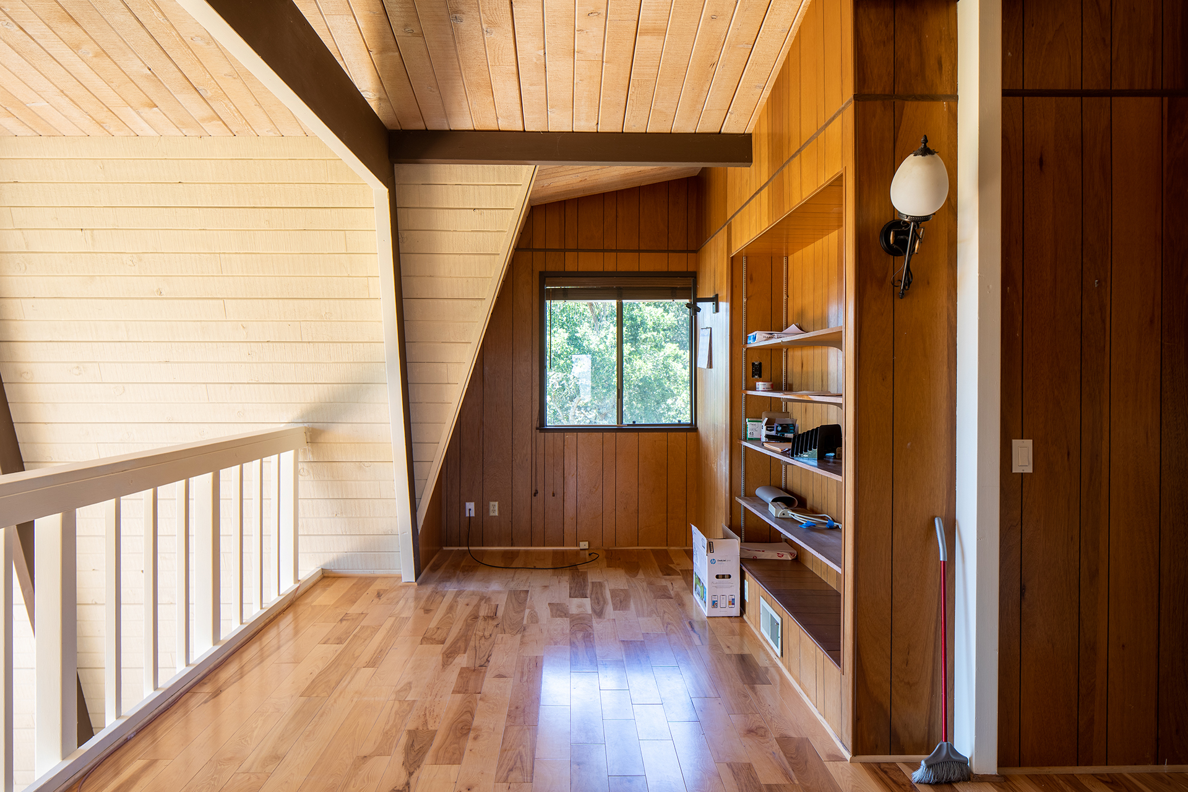
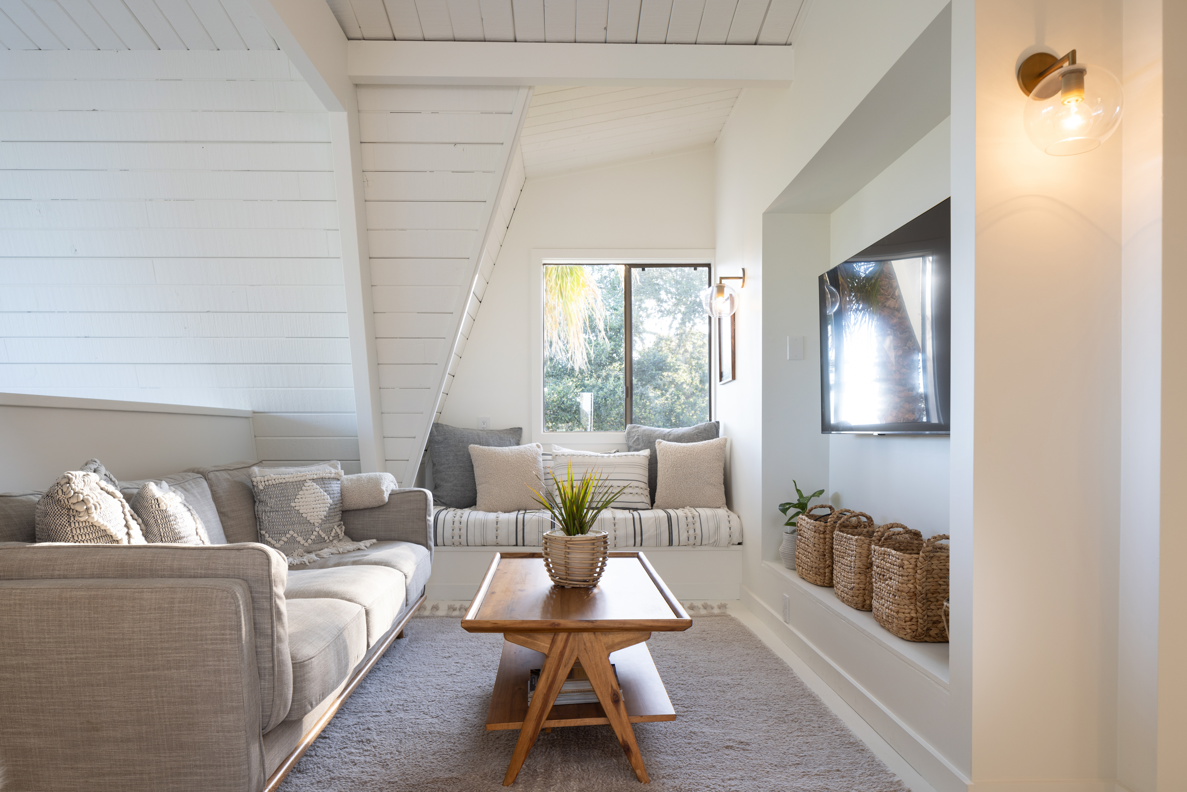
The loft upstairs is also a significant change. The interior fake wood paneling was taken down throughout the house and replaced with fresh drywall, lightening the space in this airy loft used as a family room and cozy TV nook. The loft includes multiple seating options including a built-in window seat and a fun hanging chair.
The downstairs bathroom is also now unrecognizable. They added a patterned floor tile also from Mid-Valley Stone & Tile that ties in the white oak vanity and installed two full walls of custom tile. There is also a modern concrete countertop and Delta champagne bronze fixtures.
This property has been transformed from a dated and dark eclectic A-frame to a fresh and contemporary home with a cool Scandinavian vibe. The homeowner, an event planner and founder of Robin Sevrina Events, managed the project and design from start to finish, with help and guidance from Wayfinder Development and EH Design. In fact, she is now branching out professionally and helping others "zhuzh" their spaces as she did here. And unlike previous before and after blogs, a change in plans makes this home available. Please visit the property website for more information and details.


More posts by Courtney Jones
Protecting Your Home Against Fire

Tri-Max Fire Suppression Technology
Of course, we are all familiar with creating defensive space by trimming trees, clearing rain gutters, and keeping grasses low. Over the coming months, we will periodically offer additional insights into wildland fire and what you can do as a homeowner.
We recently learned of a compressed foam system that takes fire prevention to a whole new level!
The Before and After Series: Part Eleven
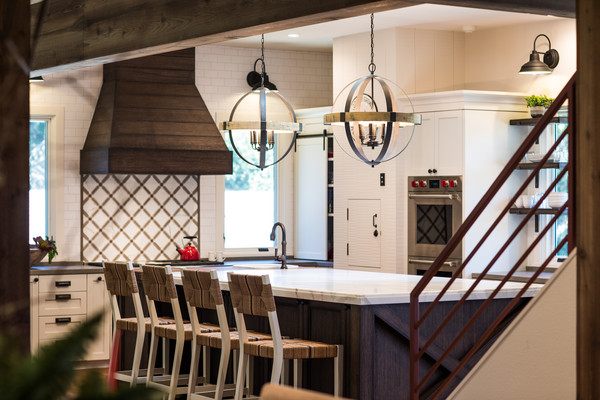
A Tired '80s Valley Retreat Turned Rustic Contemporary
Relationships Matter
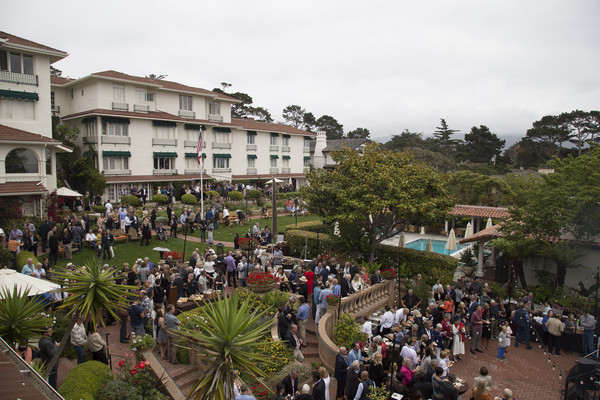
Relationships are the most critical aspect of the real estate business.
Global Buyers [Or the Lack Thereof} on the Monterey Peninsula
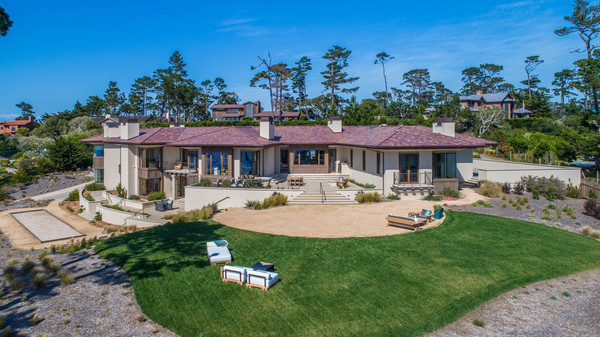
Where do our buyers come from?
New With The Old